
Primary on Main
Address
1157 Martin Rd, Spragge, ON
Price
$ 369,900
Property Attributes
- ID#SM261278
- TypeSingle Family
- Listing Status Active
- MunicipalitySpragge
- CitySpragge
- AreaSpragge
- NeighbourhoodSpragge
- Postal CodeP0R 1K0
- Style
- Price$ 369,900
- Bedrooms3
- Bathrooms1
- Half Bathrooms0
- Sqr Footage1680
- Lot Size0.85 Acres
Data Source:
Canadian Real Estate Association (CREA)
Property Description
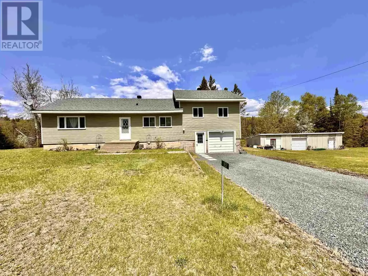
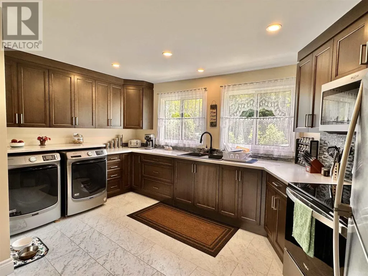
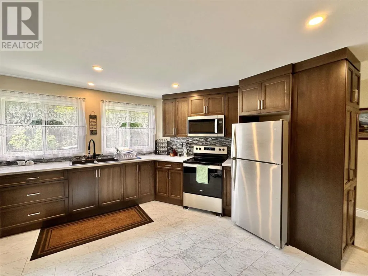
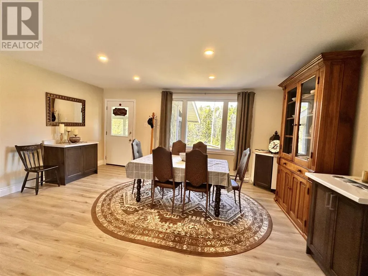
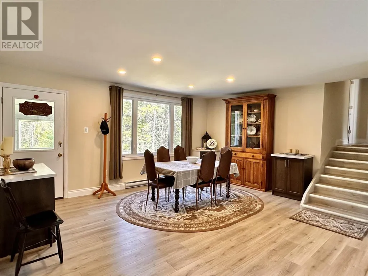
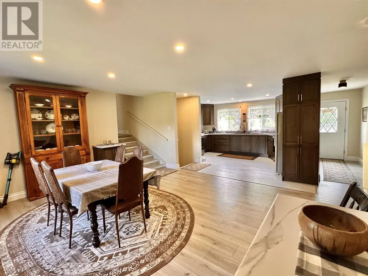
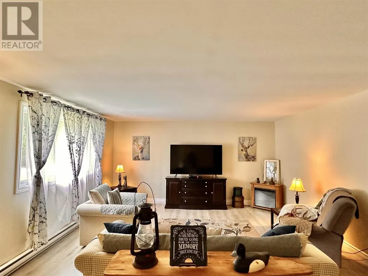
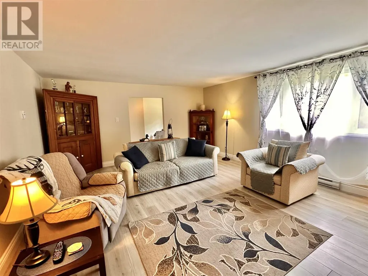
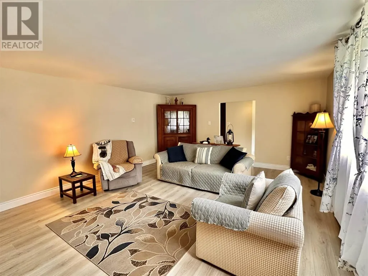
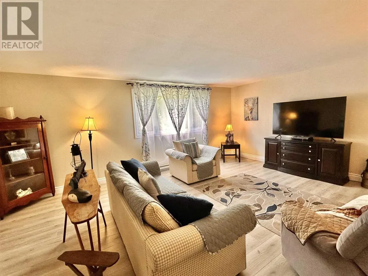
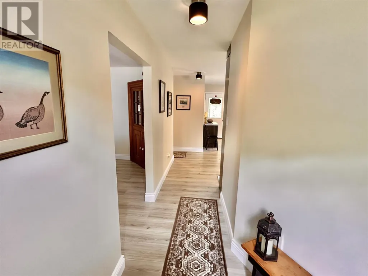
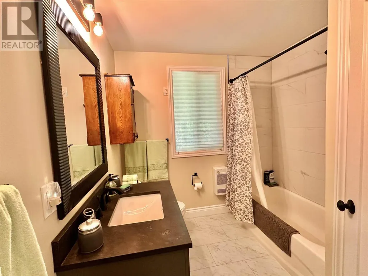
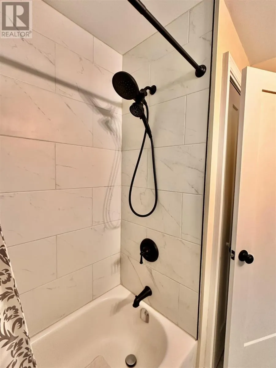
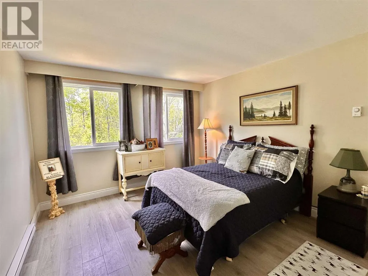
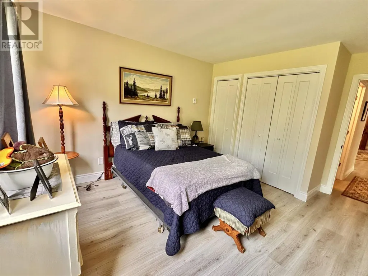
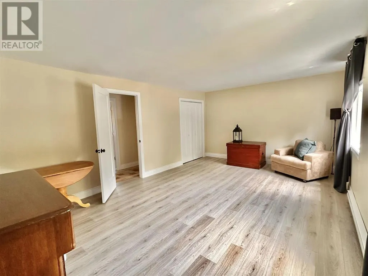
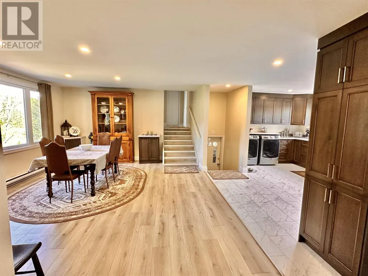
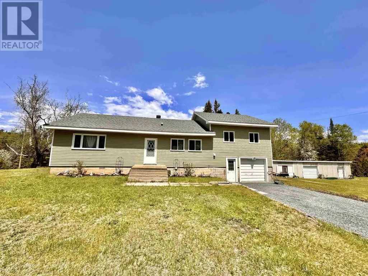
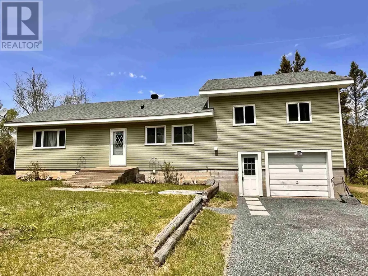
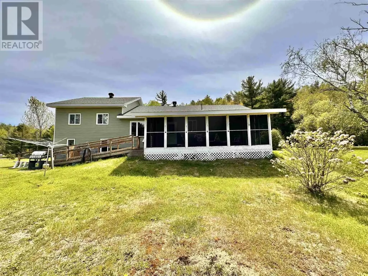
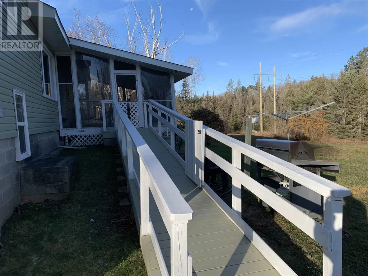
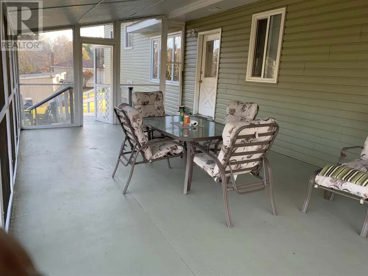
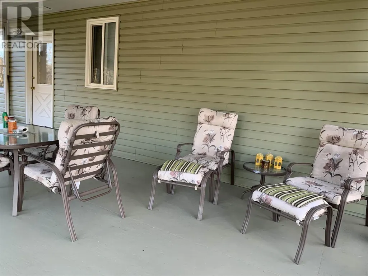
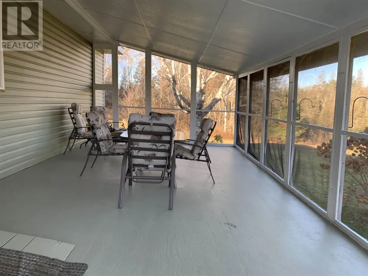
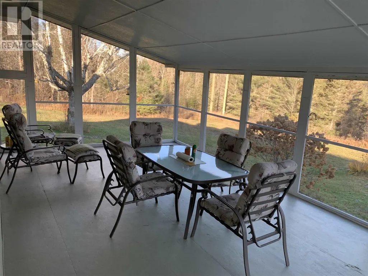
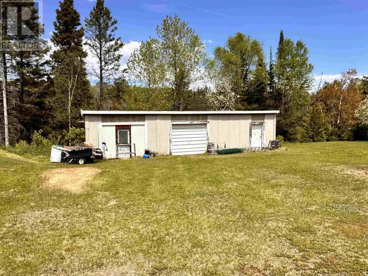
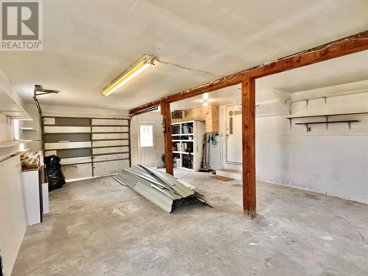
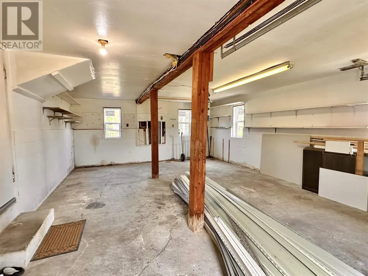
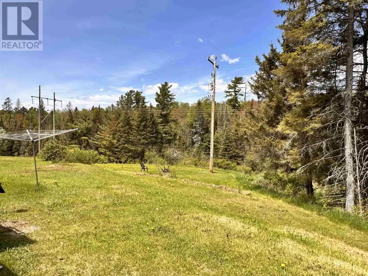
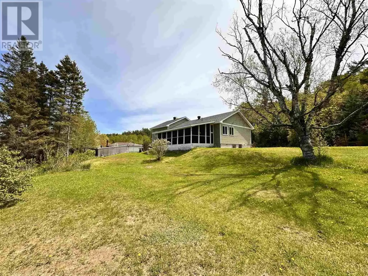
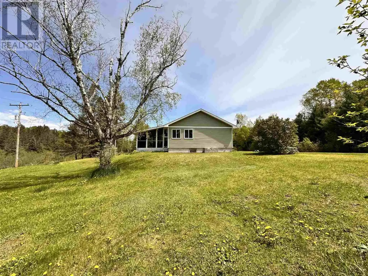
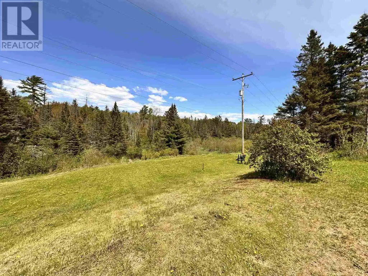
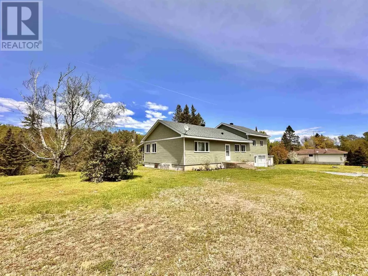
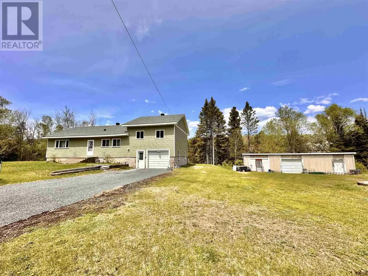
Welcome to your peaceful country escape! This charming two-level side-split on just under an acre in the quaint hamlet of Spragge, perfectly positioned between Sudbury & Sault Ste. Marie. Nestled on a quiet road just off Hwy. 17, this home offers the ideal blend of country living & modern convenience. Step inside to discover a bright, open-concept main floor designed for connection & comfort. The spacious kitchen & dining area flow seamlessly into a warm, inviting living room, filled with natural light, perfect for gathering with family & friends. The main level also features the primary bedroom with a convenient & modern cheater en-suite. From the dining area, step out into the large screened-in porch where you can sip your morning coffee while listening to the sounds of nature all around you. A treated wood ramp leads you down to the private backyard, an ideal setup for entertaining or simply relaxing in the fresh country air. Upstairs, you'll find two generous bedrooms filled with charm & character, perfect for children, guests, or even a cozy home office. Practicality meets northern living with not one, but two garages. The attached single garage offers easy access to the kitchen (perfect for unloading groceries), while the massive triple detached garage is a true dream for hobbyists & outdoor enthusiasts. (id:7434)
General Features
| Features | Wheelchair access, Crushed stone driveway |
|---|---|
| Property Type | Single Family |
| CommunityName | Spragge |
| Building Age | 55 years |
| Building Appliances | Stove, Dryer, Microwave, Refrigerator, Washer |
| Location Description | HWY. 17 IN SPRAGGE, JUST WEST OF HWY. 108, TURN SOUTH. |
Interior Features
| Building Fireplace Present | False |
|---|---|
| Building Heating Type | Baseboard heaters |
| Building Heating Fuel | Electric |
| Basement Type | Crawl space |
| Construction Style Attachment | Detached |
| Living Area Range | 1680 |
| Bedrooms | 3 |
Exterior Features
| Structure | Shed |
|---|---|
| Sewer | Septic System |
| Exterior Finish | Vinyl |
Room Details
| Room | Dimensions | Level | Flooring | Details |
|---|---|---|---|---|
| Bathroom | 4 PC | Main level | ||
| Bedroom | 18' x 11'5" | Second level | ||
| Dining room | 16'6" x 13'9" | Main level | ||
| Kitchen | 13'2" x 11'5" | Main level | ||
| Living room | 19'5" x 15'4" | Main level | ||
| Porch | 25'4" x 13'6" | Main level | ||
| Primary Bedroom | 11'9" x 11'2" | Main level |
Amenities
- Views
- New Construction
- Adult 55+
- Lease To Own
- No Strata Fees
- Furnished
- Primary On Main
- Air Conditioning
- Seller Finance
- Green
- Fixer Upper
- Horse
- Golf
- Fireplace
- Deck
- Garage
- Basement
- Pool

Property vs Single Family Average in P0R 1K0
Price
 Data is supplied by Pillar 9™ MLS® System. Pillar 9™ is the owner of the copyright in its MLS® System. Data is deemed reliable but is not guaranteed accurate by Pillar 9™. The trademarks MLS®, Multiple Listing Service® and the associated logos are owned by The Canadian Real Estate Association (CREA) and identify the quality of services provided by real estate professionals who are members of CREA. Used under license.

 All information deemed reliable but not guaranteed. All properties are subject to prior sale, change or withdrawal. Neither listing broker(s) or information provider(s) shall be responsible for any typographical errors, misinformation, misprints and shall be held totally harmless. Listing(s) information is provided for consumer's personal, non-commercial use and may not be used for any purpose other than to identify prospective properties consumers may be interested in purchasing. The data relating