
Views - Primary on Main
Address
4576 Highway 17, Spragge, ON
Price
$ 199,900
Property Attributes
- ID#SM252385
- TypeSingle Family
- Listing Status Active
- MunicipalitySpragge
- CitySpragge
- AreaSpragge
- NeighbourhoodSpragge
- Postal CodeP0R 1K0
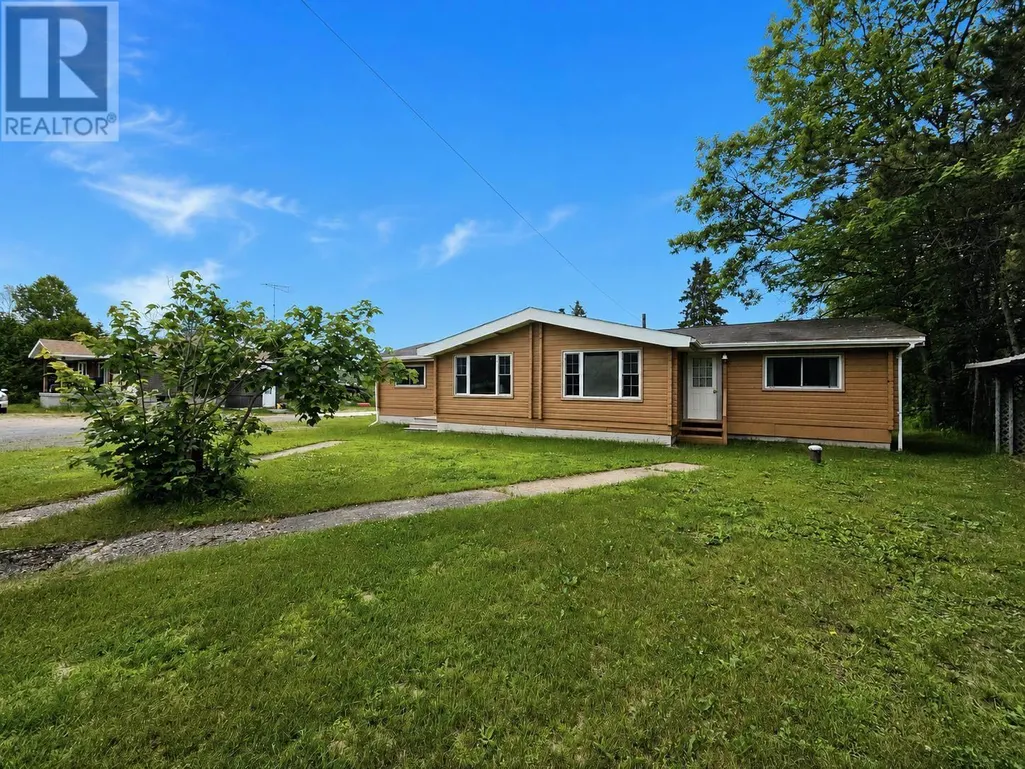
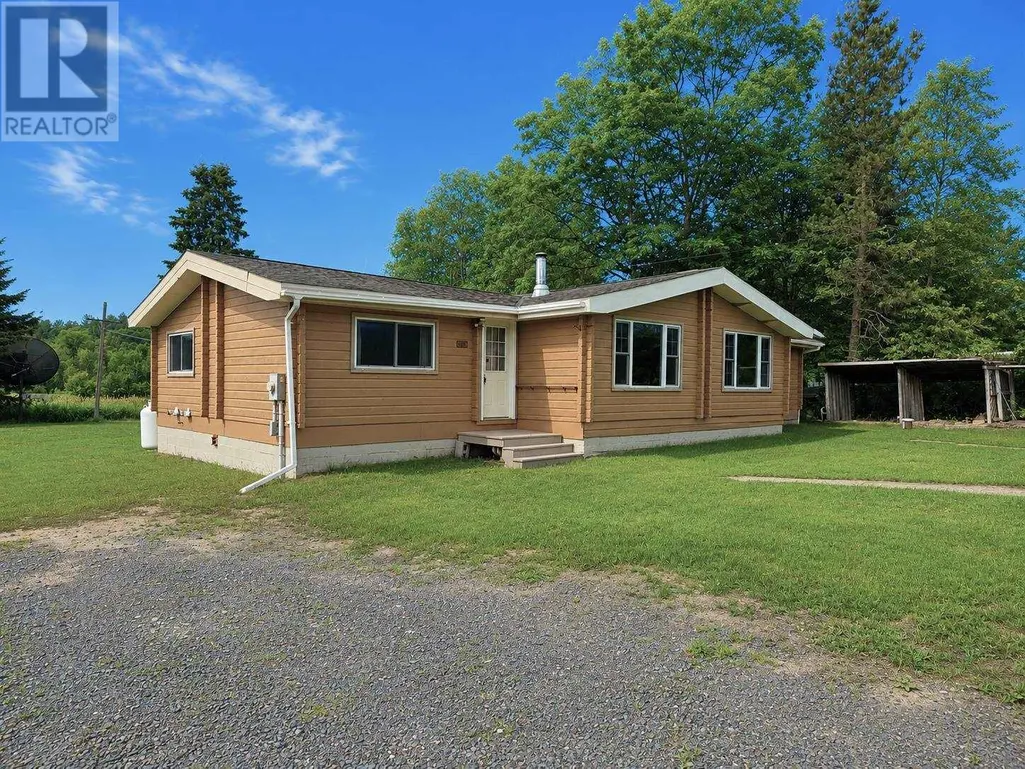
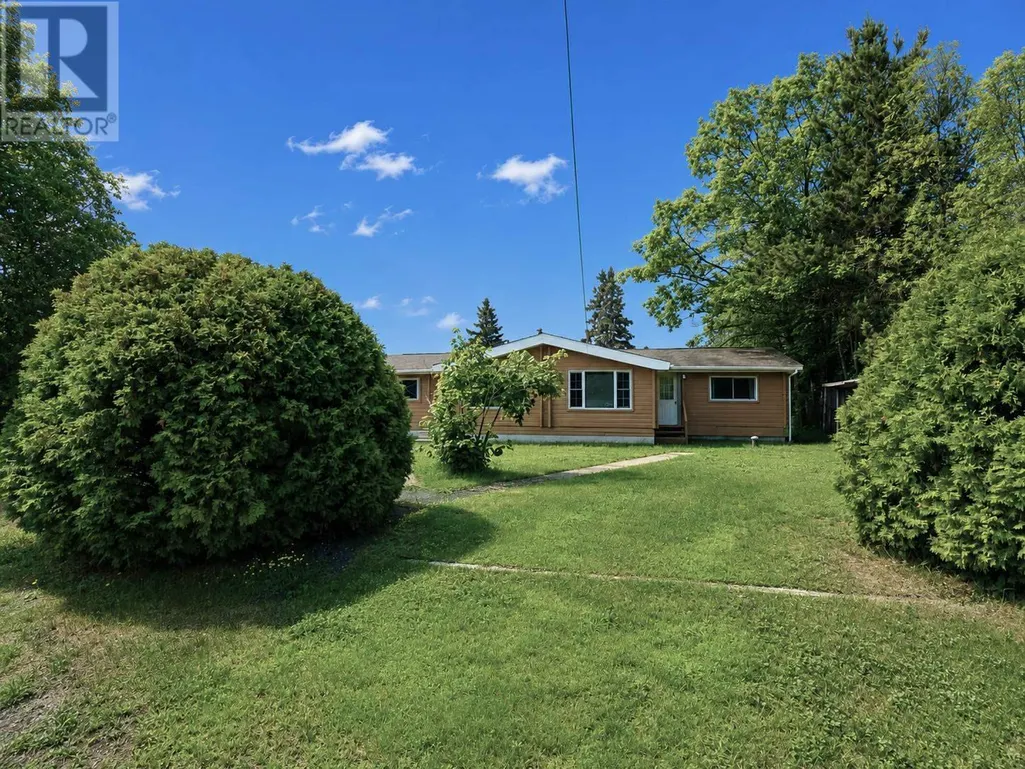
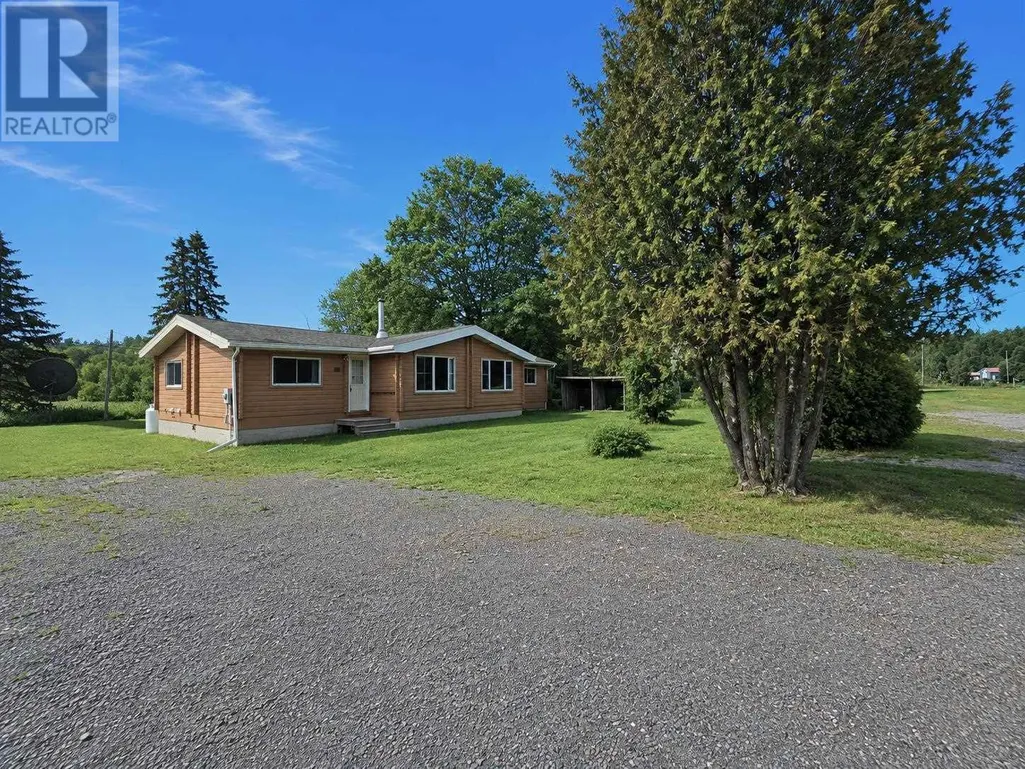
- StyleBungalow
- Year Built1956
- Price$ 199,900
- Bedrooms3
- Bathrooms2
- Half Bathrooms0
- Sqr Footage1606
- Lot Size0.37 Acres
Data Source:
Canadian Real Estate Association (CREA)
Property Description
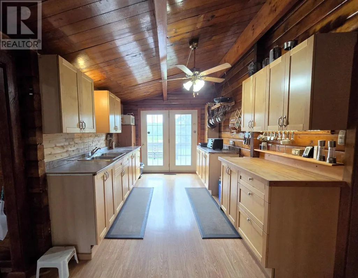
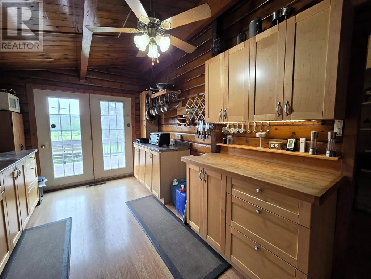
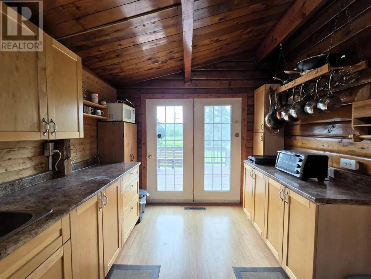
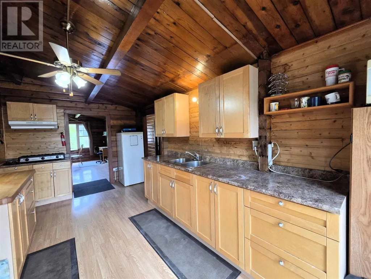
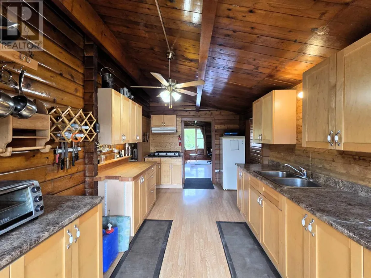
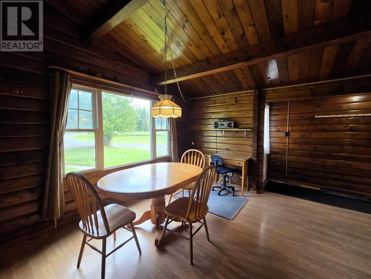
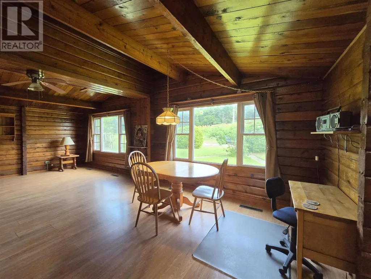
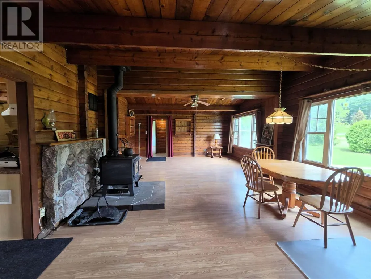
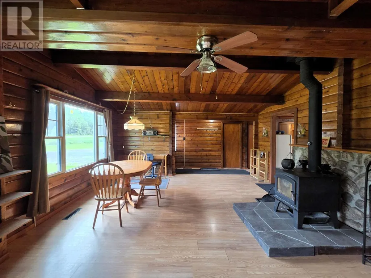
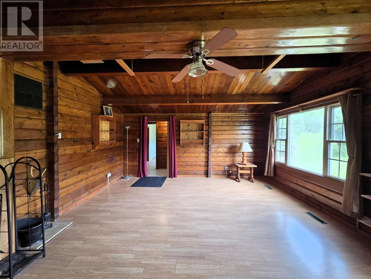
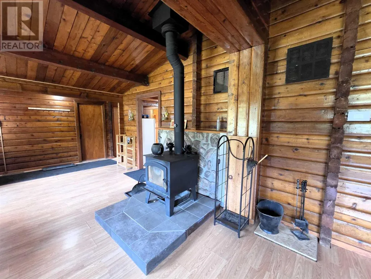
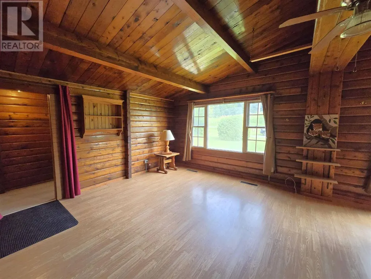
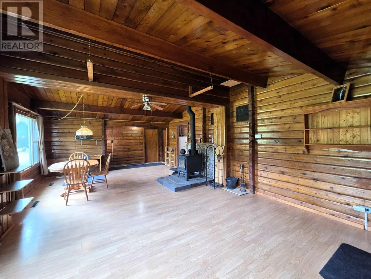
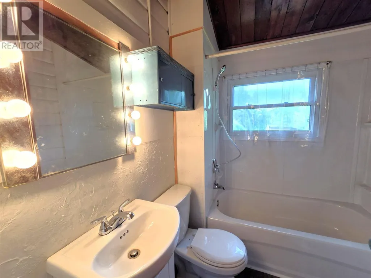
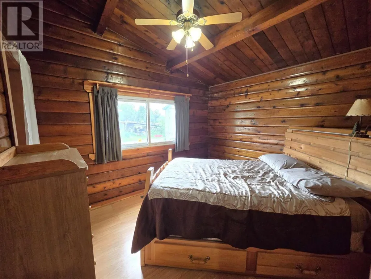
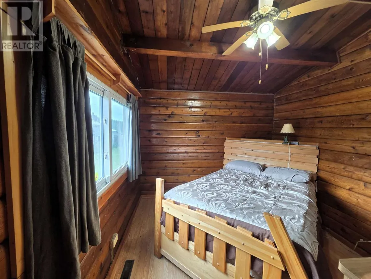
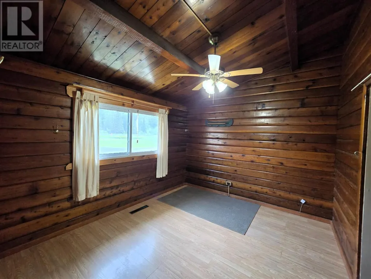
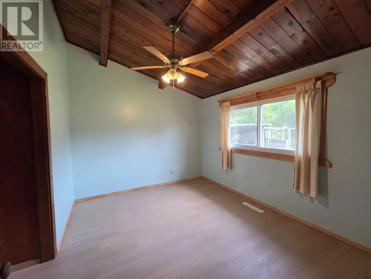
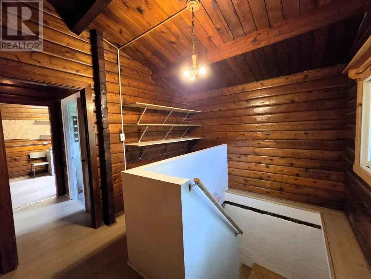
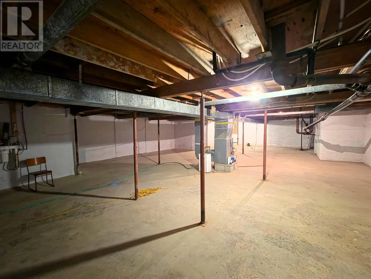
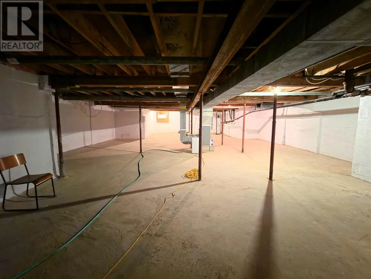
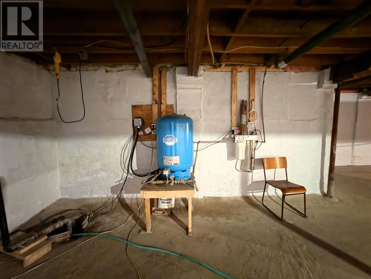
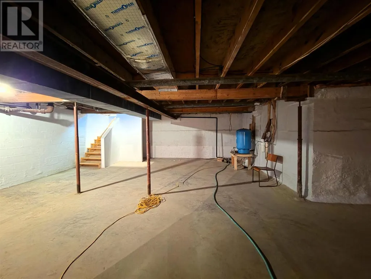
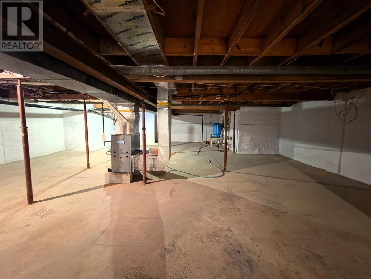
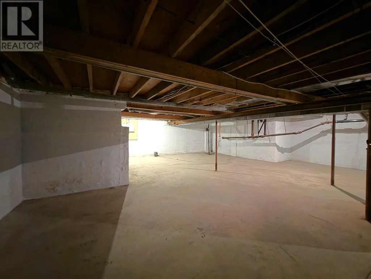
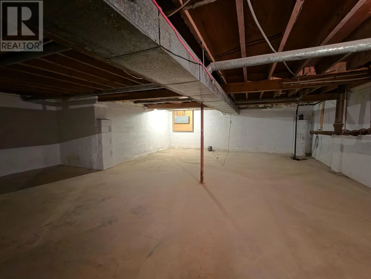
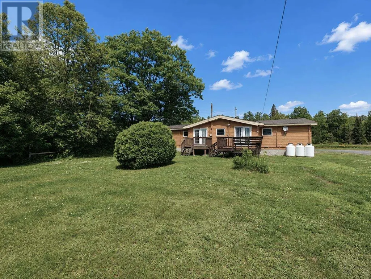
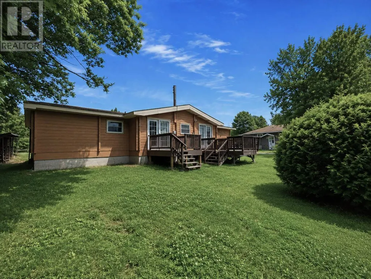
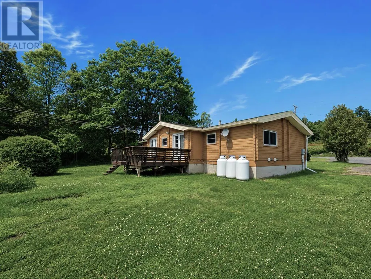
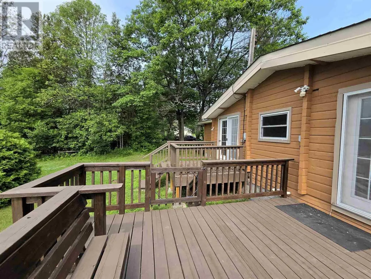
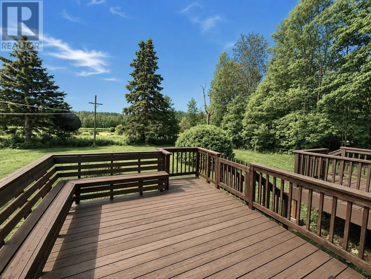
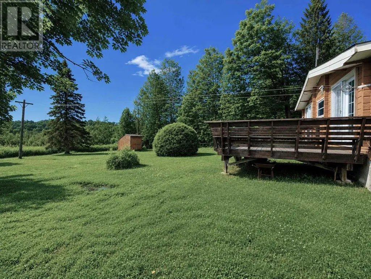
Priced to sell. Welcome to 4576 Highway 17, Spragge – a spacious square log-style home offering endless potential in the beautiful Township of the North Shore. Conveniently located along Highway 17, this unique property features 3 bedrooms and 2 bathrooms, with a flexible layout that could easily be converted into two separate living units, making it an excellent opportunity for multi-generational living or potential income. Numerous updates have already been completed, including a new forced-air furnace, upgraded electrical service, and a drilled well with a complete water system, providing peace of mind for years to come. The main floor offers the convenience of main-floor laundry, while the full unfinished basement provides abundant storage space or the opportunity to finish to suit your needs. Outside, you'll find a spacious rear deck, storage sheds and a lovely backyard with subtle views of Serpent River. Whether you're looking for a family home, an investment opportunity, or a property with room to grow, this versatile home is full of possibilities. (id:7434)
General Features
| Features | Crushed stone driveway |
|---|---|
| Property Type | Single Family |
| CommunityName | Spragge |
| Building Appliances | Refrigerator, Washer |
| Building Architectural Style | Bungalow |
| Location Description | East of Blind River about ten KM on the south side of Highway 17. |
| Foundation Type | Block |
| Building.StoriesTotal | 1 |
Interior Features
| Building Fireplace Present | True |
|---|---|
| Building Fireplace Type | Stove |
| Building Heating Type | Forced air |
| Building Heating Fuel | Propane, Wood |
| Basement Development | Unfinished |
| Basement Type | Full (Unfinished) |
| Construction Style Attachment | Detached |
| Fireplace Fuel | Wood |
| Living Area Range | 1606 |
| Bedrooms | 3 |
Exterior Features
| Structure | Deck |
|---|---|
| ViewType | View |
| Sewer | Septic System |
| Exterior Finish | Wood |
Room Details
| Room | Dimensions | Level | Flooring | Details |
|---|---|---|---|---|
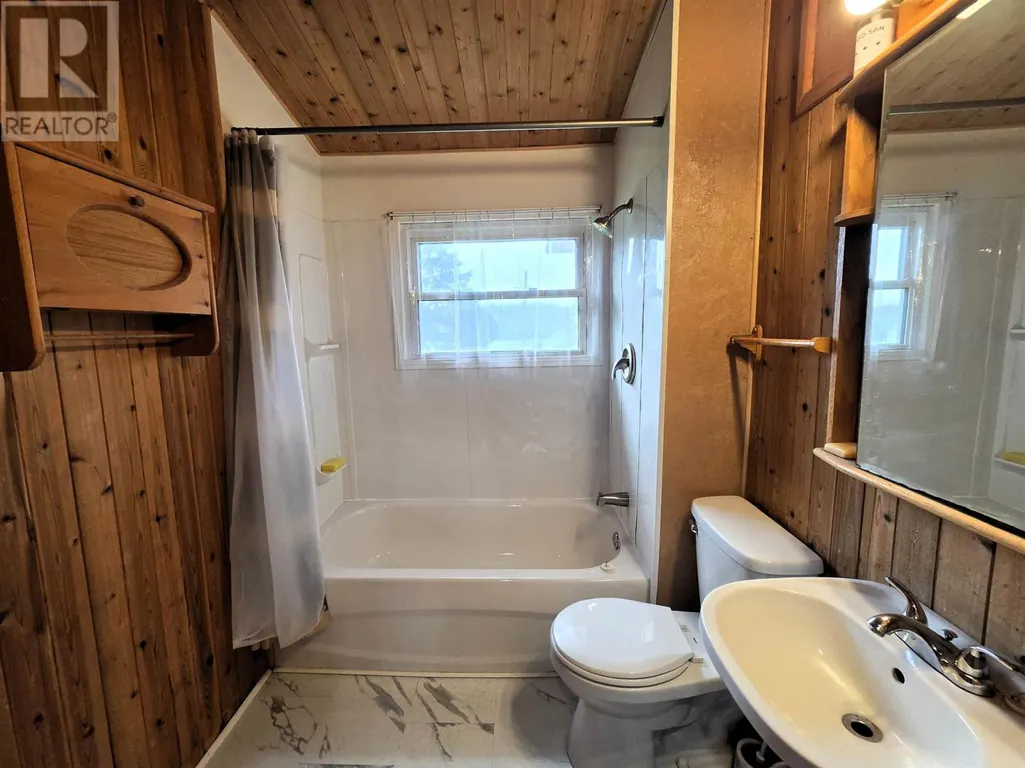
| Bathroom | 5.10 x 6.11 | Main level | ||
| Bedroom | 5.10 x 6.9 | Main level | ||
| Dining room | 9.6 X 16.3 | Main level | ||
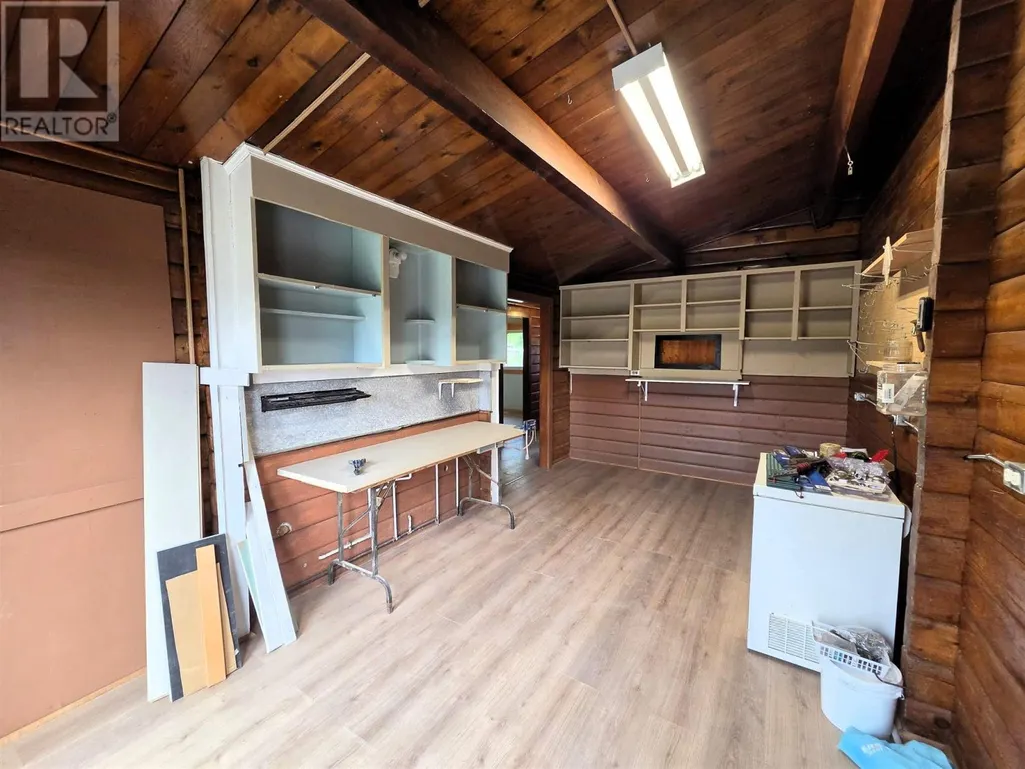
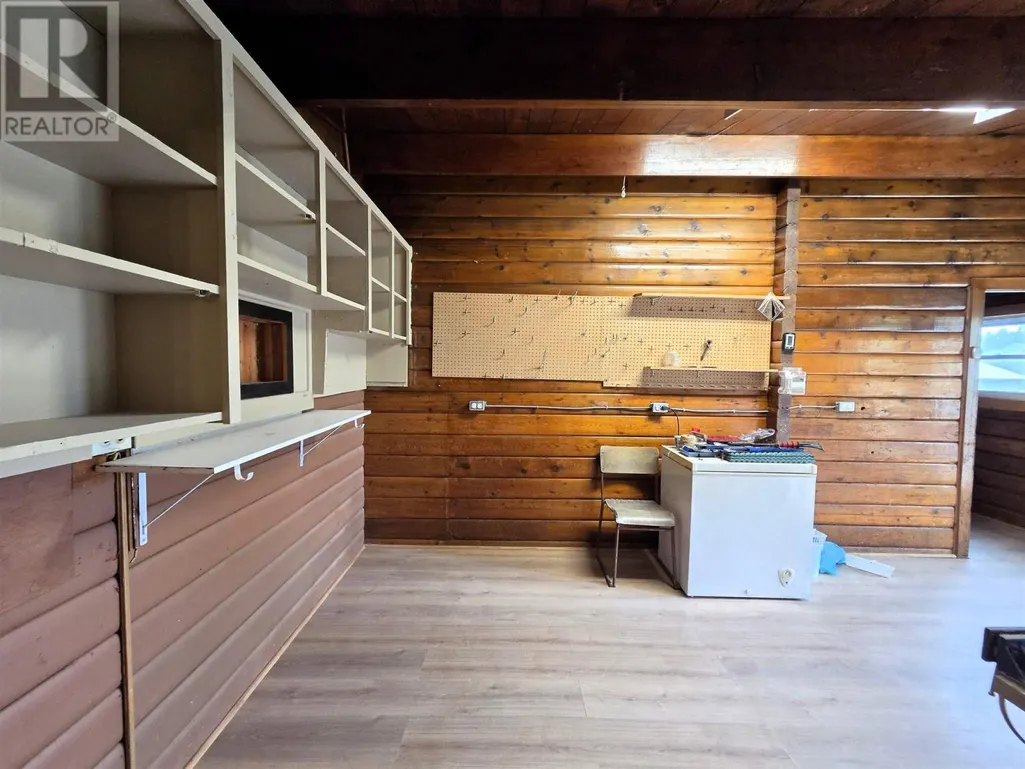
| Family room | 9.7 x 17.10 | Main level | ||
| Kitchen | 9.3 x 17.10 | Main level | ||
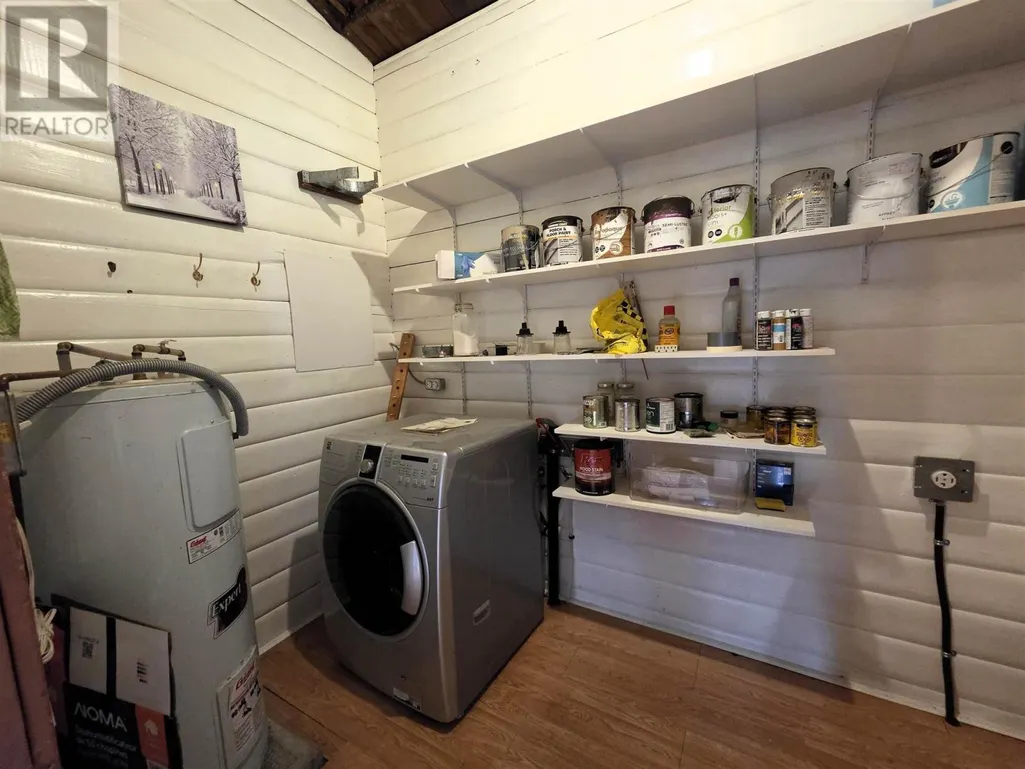
| Laundry room | 6.10 x 9.8 | Main level | ||
| Living room | 16 X 16.3 | Main level | ||
| Primary Bedroom | 11.9 x 9.10 | Main level | ||
| Storage | 6.0 x 7.10 | Main level |
Amenities
- Views
- New Construction
- Adult 55+
- Lease To Own
- No Strata Fees
- Furnished
- Primary On Main
- Air Conditioning
- Seller Finance
- Green
- Fixer Upper
- Horse
- Golf
- Fireplace
- Deck
- Garage
- Basement
- Pool

Property vs Single Family Average in P0R 1K0
Price
Year Built
 Data is supplied by Pillar 9™ MLS® System. Pillar 9™ is the owner of the copyright in its MLS® System. Data is deemed reliable but is not guaranteed accurate by Pillar 9™. The trademarks MLS®, Multiple Listing Service® and the associated logos are owned by The Canadian Real Estate Association (CREA) and identify the quality of services provided by real estate professionals who are members of CREA. Used under license.

 All information deemed reliable but not guaranteed. All properties are subject to prior sale, change or withdrawal. Neither listing broker(s) or information provider(s) shall be responsible for any typographical errors, misinformation, misprints and shall be held totally harmless. Listing(s) information is provided for consumer's personal, non-commercial use and may not be used for any purpose other than to identify prospective properties consumers may be interested in purchasing. The data relating