
Views
Address
4517 Highway 17, Spragge, ON
Price
$ 698,900
Property Attributes
- ID#SM261069
- TypeSingle Family
- Listing Status Active
- MunicipalitySpragge
- CitySpragge
- AreaSpragge
- NeighbourhoodSpragge
- Postal CodeP0R 1K0
- Style2 Level
- Year Built1995
- Price$ 698,900
- Bedrooms3
- Bathrooms2
- Half Bathrooms1
- Sqr Footage3000
- Lot Size3.19 Acres
Data Source:
Canadian Real Estate Association (CREA)
Property Description
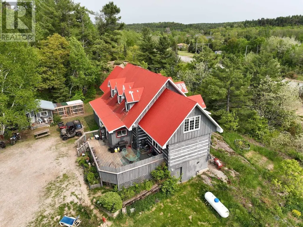
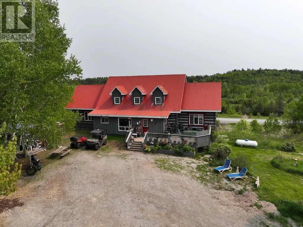
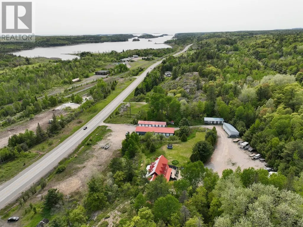
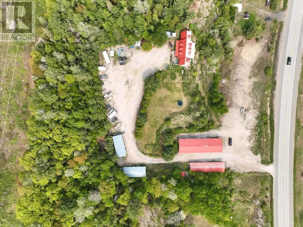
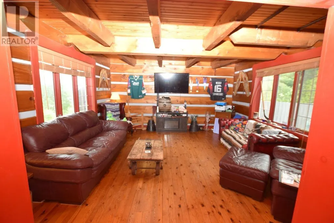
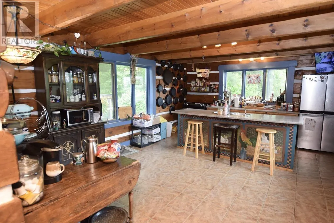
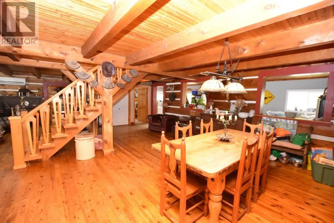
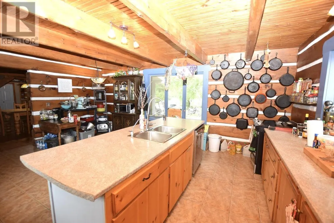
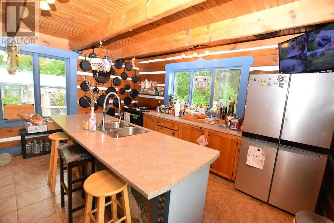
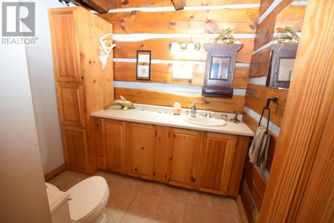
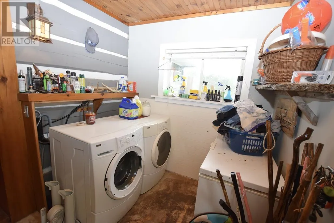
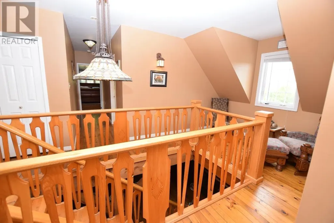
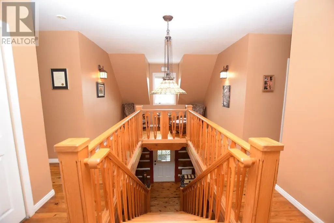
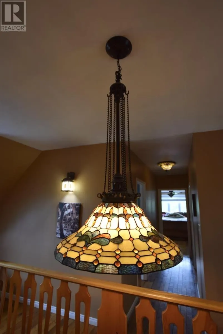
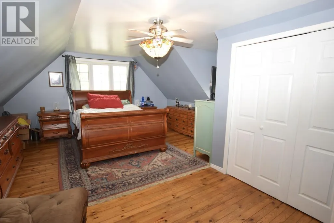
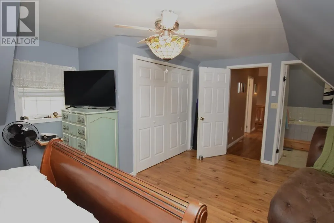
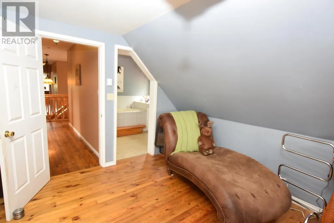
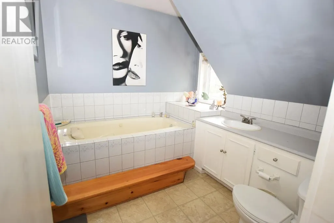
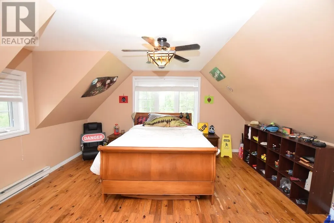
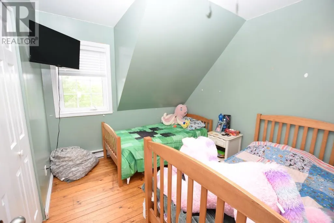
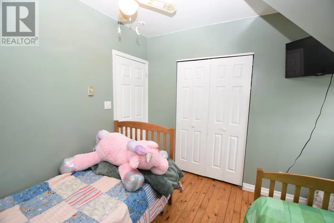
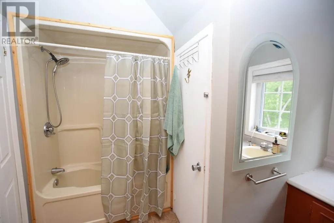
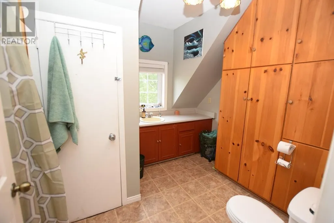
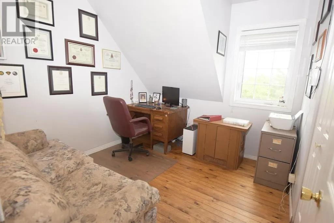
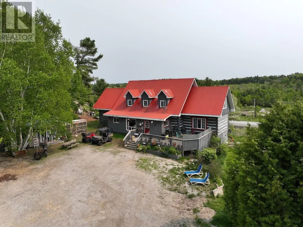
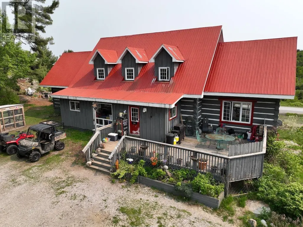
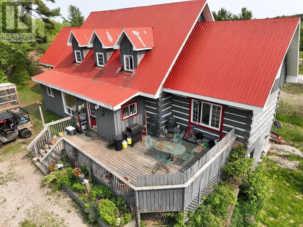
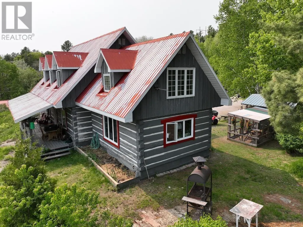
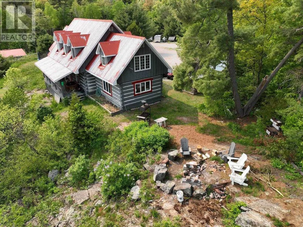
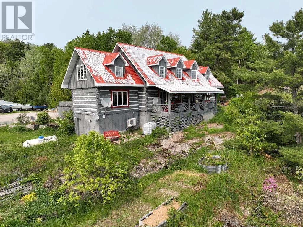
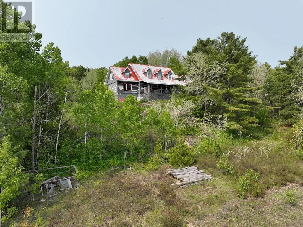
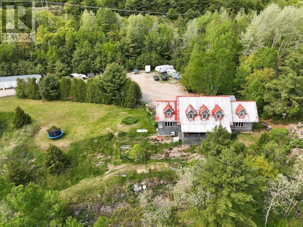
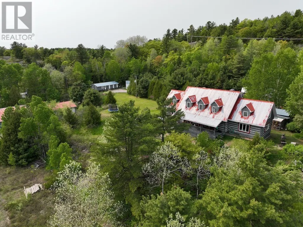
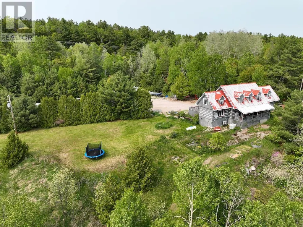
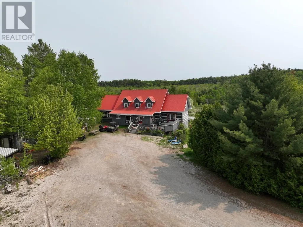
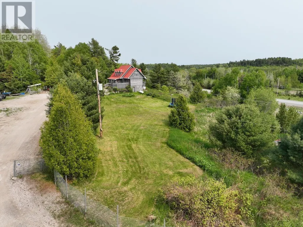
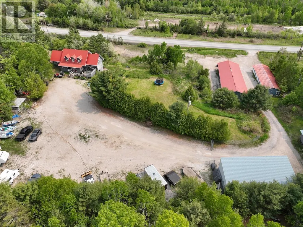
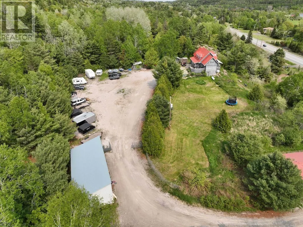
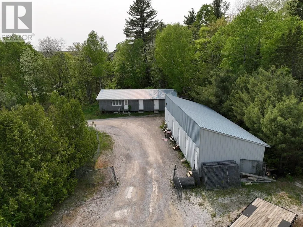
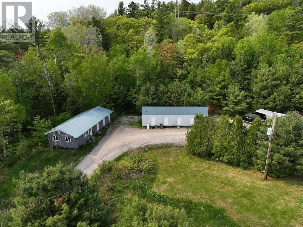
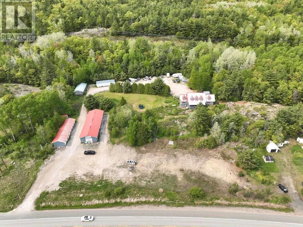
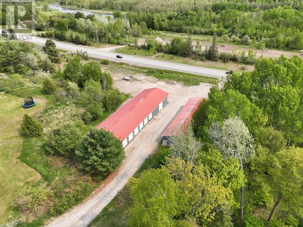
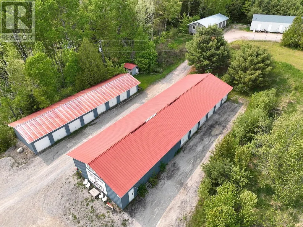
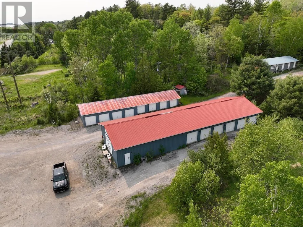
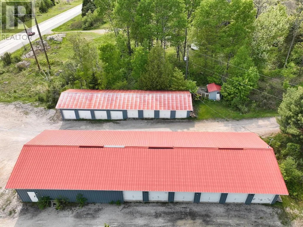
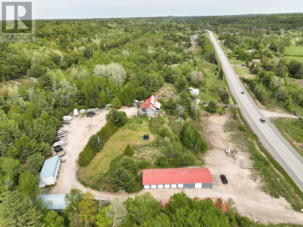
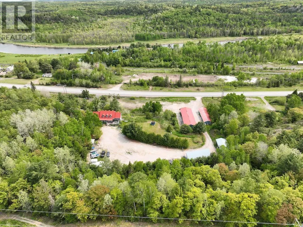
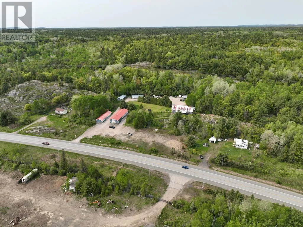
Square timber year round log home with a great view and a 27-unit storage business. This 2800 sf home on a 3.5 acre property is a delight in every room, from the classic pine plank flooring to the carved stair stringers and beautiful re-fitted antique stained glass light fixtures throughout the home. The home features 4 bedrooms, a primary bedroom ensuite plus 1.5 more bathrooms, an open concept main level kitchen/dining/family room area plus a separate living room & large mudroom/laundry room. The property includes 27 storage units plus a 20 x 30 office/reception/studio, 30 x 50 workshop/garage and a large fenced outdoor storage area for boats, trailers, RV’s etc. There is a very low vacancy rate for storage businesses in the area, so as an established storage and self-haul drop off depot, it is a business that has good Hwy 17 access and is a great home income property with room to add more commercial activities. Be sure to see the 3D virtual tour of the home on-line and schematic floor plans and more data is available on request. Please book viewings at least a day in advance. (id:7434)
General Features
| Features | Crushed stone driveway |
|---|---|
| Easement | Easement |
| Property Type | Single Family |
| CommunityName | Spragge |
| Building Appliances | Dishwasher, Jetted Tub, Water softener, Satellite dish receiver, Stove, Dryer, Refrigerator, Washer |
| Building Architectural Style | 2 Level |
| Building Cooling Type | Air Conditioned |
| Location Description | Hwy 17 between Hwy 108 and Algoma Mills at Spragge |
| Foundation Type | Wood |
| Building.StoriesTotal | 2 |
Interior Features
| Building Fireplace Present | False |
|---|---|
| Building Heating Type | Forced air |
| Building Heating Fuel | Propane |
| Basement Type | Crawl space |
| Construction Style Attachment | Detached |
| Living Area Range | 3000 |
| Bedrooms | 3 |
Exterior Features
| Structure | Deck, Shed |
|---|---|
| ViewType | View |
| Sewer | Septic System |
| Exterior Finish | Log |
Room Details
| Room | Dimensions | Level | Flooring | Details |
|---|---|---|---|---|
| Bathroom | 8.4 x 8.1 | Main level | ||
| Bedroom | 9.7 x 10.2 | Second level | ||
| Dining room | 17.6 x 22.11 | Main level | ||
| Ensuite | 9.7 x 8.1 | Second level | ||
| Family room | 17.6 x 14.6 | Main level | ||
| Kitchen | 19.6 x 14.11 | Main level | ||
| Laundry room | 29.10 x 7.5 | Main level | ||
| Living room | 15.6 x 15.3 | Main level | ||
| Office | 9.7 x 10.1 | Second level | ||
| Primary Bedroom | 19.6 x 15.4 | Second level |
Amenities
- Views
- New Construction
- Adult 55+
- Lease To Own
- No Strata Fees
- Furnished
- Primary On Main
- Air Conditioning
- Seller Finance
- Green
- Fixer Upper
- Horse
- Golf
- Fireplace
- Deck
- Garage
- Basement
- Pool

Property vs Single Family Average in P0R 1K0
Price
Year Built
 Data is supplied by Pillar 9™ MLS® System. Pillar 9™ is the owner of the copyright in its MLS® System. Data is deemed reliable but is not guaranteed accurate by Pillar 9™. The trademarks MLS®, Multiple Listing Service® and the associated logos are owned by The Canadian Real Estate Association (CREA) and identify the quality of services provided by real estate professionals who are members of CREA. Used under license.

 All information deemed reliable but not guaranteed. All properties are subject to prior sale, change or withdrawal. Neither listing broker(s) or information provider(s) shall be responsible for any typographical errors, misinformation, misprints and shall be held totally harmless. Listing(s) information is provided for consumer's personal, non-commercial use and may not be used for any purpose other than to identify prospective properties consumers may be interested in purchasing. The data relating