
Waterfront - Primary on Main
Address
715 North Shore Road, Rideau Lakes, ON
Price
$ 1,250,000
Property Attributes
- ID#X13727234
- TypeSingle Family
- Listing Status Active
- MunicipalityRideau Lakes
- CityRideau Lakes
- Area816 - Rideau Lakes (North Crosby) Twp
- Neighbourhood816 - Rideau Lakes (North Crosby) Twp
- Postal CodeK0G 1X0
- StyleBungalow
- Price$ 1,250,000
- Bedrooms4
- Bathrooms2
- Half Bathrooms2
Data Source:
Canadian Real Estate Association (CREA)
Property Description
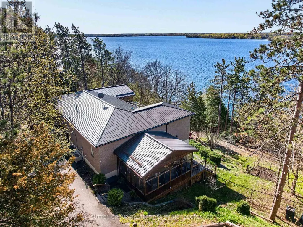
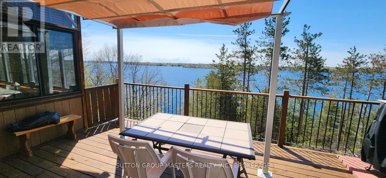
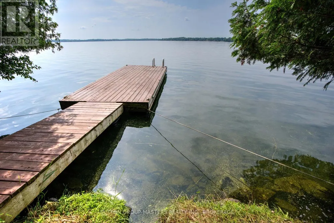
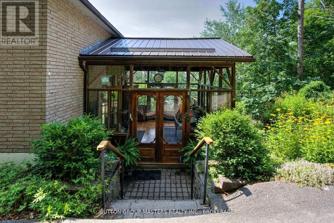
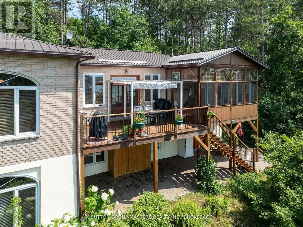
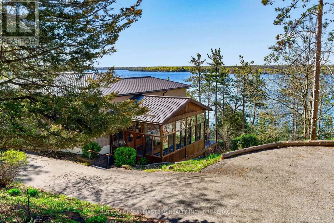
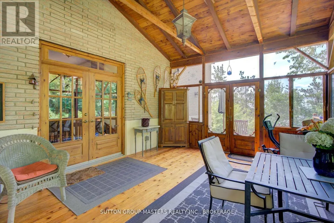
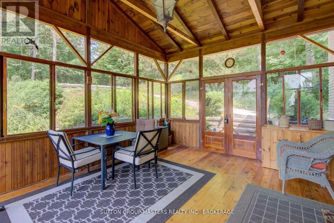
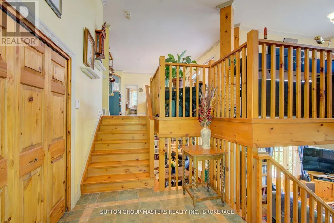
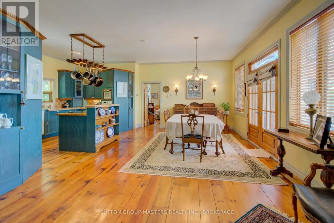
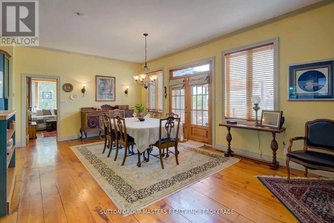
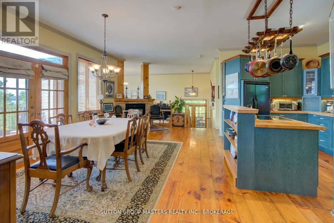
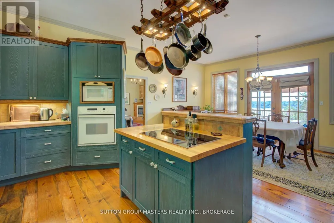
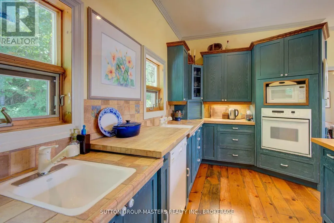
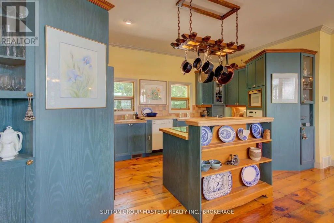
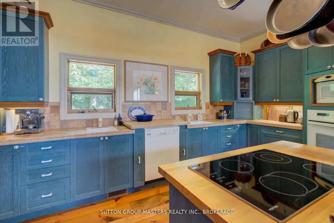
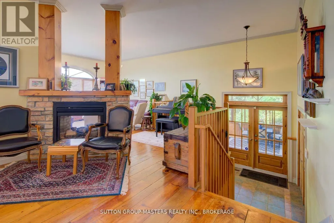
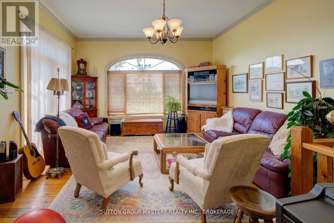
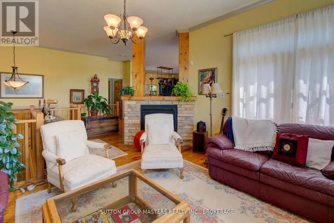
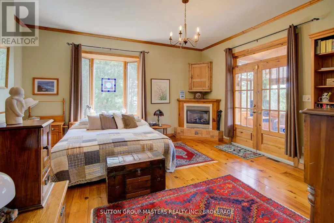
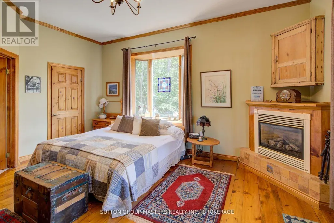
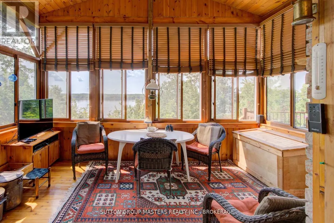
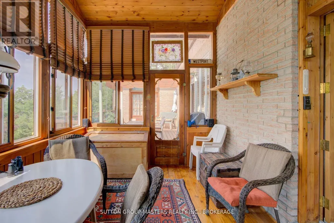
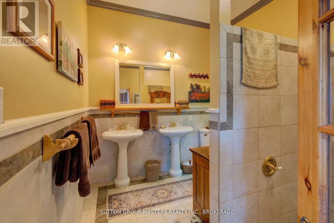
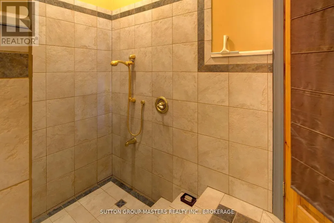
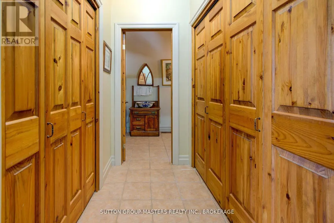
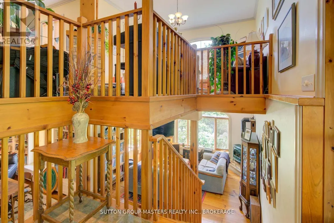
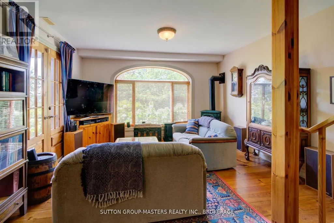
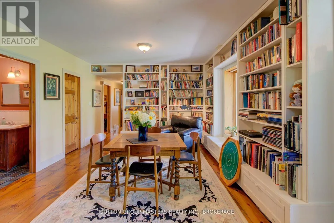
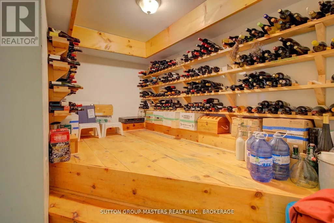
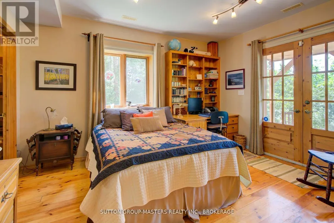
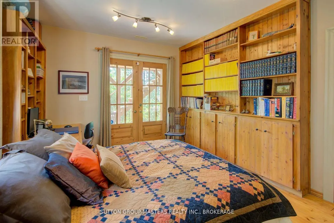
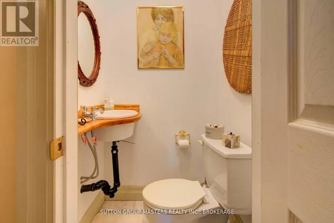
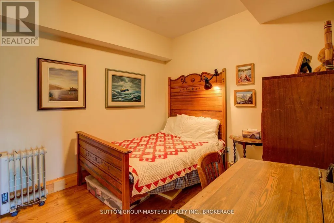
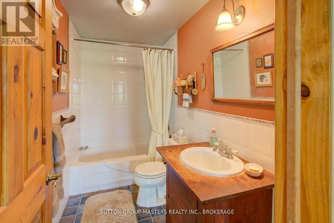
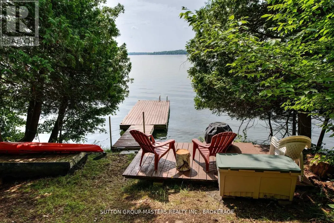
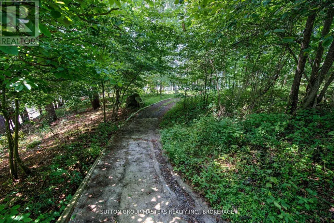
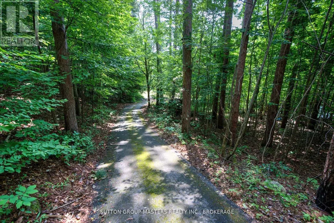
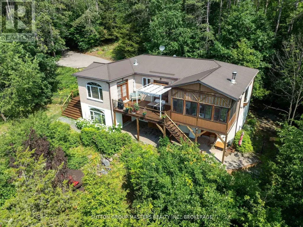
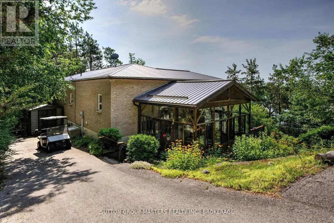
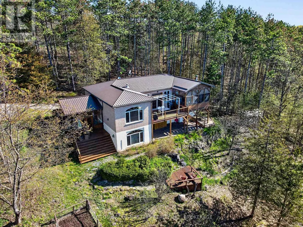
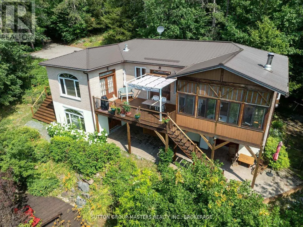
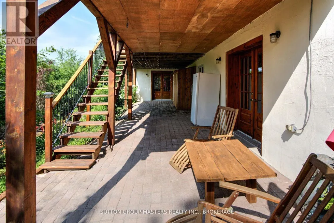
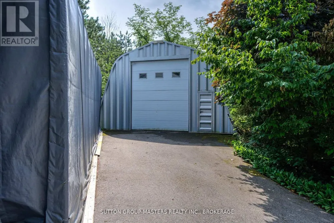
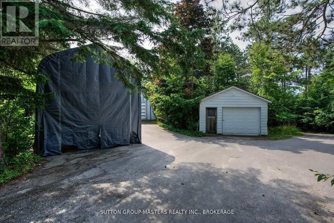
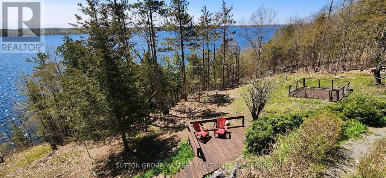
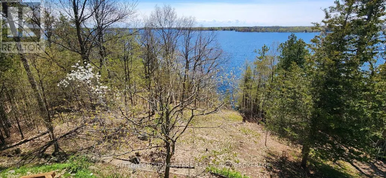
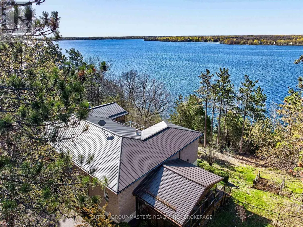
UPPER RIDEAU LAKE WATERFRONT!! THIS EXECUTIVE 1700 SQ FT WATERFRONT HOME SITUATED WITH BREATHTAKING VIEWS AND A PRIVATE 4 ACRE LOT. THE LOT FEATURES APPROX 600 FT OF CLEAN AND DEEP SHORLINE WITH OVER 4 ACRES OF PRIVACY, PAVED DRIVEWAY, WITH 1 SINGLE DETACHED GARAGE ( 15.6X23.6) AND 1 HUGE STEEL GARAGE ( 30X36 FT). BEAUTIFUL PRE-ANNUAL GARDENS FOR EASY MAINTENANCE. WELL MANICURED TRAILS/MOSTLY ARE PAVED FOR EASY ACCESS LEADING TO THE BEAUTIFUL CLEAN AND PRISTINE SHORELINE. TRAILS ARE SUITABLE FOR A GOLF CART. INSIDE, NOTHING HAS BEEN SPARED FOR THE QUAILITY OF THIS HOME, BEAUTIFUL WIDE PINE PLANK FLOORING, EXCEPTIONAL OPEN CONCEPT KITCHEN WITH BUILT-INS, CENTRE ISLAND, OPEN DININGROOM FOR ALL YOUR ENTERTAINING NEEDS, DOUBLE DOORS LEADING TO DECK OVERLOOKING THE GORGEOUS WATER VEIWS. DOUBLE STONE PROPANE FIREPLACE IN DINING AND LIVINGROOM AREA. PRIMARY BEDROOM WITH 4 SEASON SUNROOM WITH EXPANSIVE VEIWS OF UPPER RIDEAU LAKE, 5 PIECE EN-SUITE, AND WALK-IN CLOSET. COMPLETELY FINSHED LOWER LEVEL WITH WALKOUTS, FEATURES, 3 BEDROOMS, ONE BEDROOM WITH A 2PC ENSUITE AND WORKSHOP, WITH DOUBLE DOORS LEADING TO THE PATIO. 1.5 BATHS DOWN, LARGE WINDOWS, WITH WALKOUTS TO PATIOS PERFECT FOR FAMILY AND GUEST. LOVELY WINE CELLAR COMPLETES THIS PACKAGE. THIS HOME FEATURES 4 BEDROOMS IN TOTAL WITH 2 FULL AND 2 HALF BATHS. 2 SUNROOMS, 2 DETACHED GARAGES AND 1 RV SHELTER LOGIC STORAGE, 4 ACRES, TRAILS AND DOCKS. THIS DOESN'T GET ANY BETTER! LOCATED JUST 10 MINUTES FROM THE POPULAR WESTPORT. . METAL ROOF ON DETACHED GARAGE 2 YR OLD. ALL MEASUREMENTS ARE SUPPLIED BY I-GUIDE AND SHOULD BE VERIFIED BY PURCHASER-THIS PROPERTY MUST BE SEEN TO BE APPRECIATED! BE SURE TO CHECK OUT THE VIRTUAL TOUR, VIDEO DRONE. (id:7434)
General Features
| Features | Hillside, Wooded area, Sloping, Waterway, Hilly |
|---|---|
| Easement | Unknown |
| Community Features | Fishing |
| Property Type | Single Family |
| Zoning Description | RU |
| CommunityName | 816 - Rideau Lakes (North Crosby) Twp |
| Amenities | Marina, Place of Worship |
| Building Amenities | Canopy, Fireplace(s) |
| Building Appliances | Oven - Built-In, Range, Water Heater, Water softener, Dishwasher, Dryer, Oven, Stove, Washer, Window Coverings, Refrigerator |
| Building Architectural Style | Bungalow |
| Building Basement Features | Walk out |
| Building Cooling Type | Central air conditioning |
| Location Description | Cross Streets: Grady Rd to North Shore Rd. ** Directions: PERTH ROAD NORTH THROUGH WESTPORT-TOP OF HILL TURN RIGHT ON GRADY ROAD-STAY RIGHT AT Y TO NORTH SHORE ROAD UPPER RIDEAU LAKE. |
| Parking Space Total | 16 |
| Foundation Type | Block |
| Building Type | House |
| Ownership Type | Freehold |
| Building.StoriesTotal | 1 |
Interior Features
| Building Fireplace Present | True |
|---|---|
| Building Fireplace Total | 3 |
| Building Heating Type | Forced air |
| Building Heating Fuel | Propane |
| Basement Development | Finished |
| Basement Type | N/A (Finished) |
| Construction Style Attachment | Detached |
| Living Area Range | 1500 |
| Bedrooms | 4 |
Exterior Features
| Structure | Deck, Patio(s), Porch, Dock |
|---|---|
| Water Front Name | Upper Rideau Lake |
| Water Front Type | Waterfront on lake |
| ViewType | View of water, Lake view, Direct Water View |
| Land Amenities | Marina, Place of Worship |
| Sewer | Septic System |
| Exterior Finish | Brick |
Room Details
| Room | Dimensions | Level | Flooring | Details |
|---|---|---|---|---|
| Bathroom | 1.8 m x 2.05 m | Main level | 2.05 m | |
| Bedroom 2 | 3.94 m x 2.8 m | Lower level | 2.8 m | |
| Bedroom 3 | 3.53 m x 4.16 m | Lower level | 4.16 m | |
| Bedroom 4 | 3.33 m x 2.79 m | Lower level | 2.79 m | |
| Cold room | 3.47 m x 2.71 m | Lower level | 2.71 m | |
| Dining room | 5.85 m x 4.21 m | Main level | 4.21 m | |
| Kitchen | 5.26 m x 2.87 m | Main level | 2.87 m | |
| Living room | 5.19 m x 8.67 m | Main level | 8.67 m | |
| Primary Bedroom | 4.97 m x 5.1 m | Main level | 5.1 m | |
| Recreational, Games room | 8.2 m x 8.03 m | Lower level | 8.03 m | |
| Sunroom | 5.42 m x 3.99 m | Main level | 3.99 m | |
| Utility room | 2.31 m x 2.79 m | Lower level | 2.79 m |
Amenities
- Views
- New Construction
- Adult 55+
- Lease To Own
- No Strata Fees
- Furnished
- Primary On Main
- Air Conditioning
- Seller Finance
- Green
- Fixer Upper
- Horse
- Golf
- Fireplace
- Deck
- Garage
- Basement
- Pool

Property vs Single Family Average in K0G 1X0
Price
In The Neighbourhood
Waterfront
Rideau Lakes
$ 299,000
- Type
- Single Family
- Rooms
- 2 Beds + 1 Baths
RE/MAX AFFILIATES MARQUIS
Primary On Main
Rideau Lakes
$ 600,000
- Type
- Single Family
- Rooms
- 5 Beds + 2 Baths
EXP REALTY, BROKERAGE
Golf Course
Rideau Lakes
$ 689,000
- Type
- Single Family
- Rooms
- 5 Beds + 2.5 Baths
Harvey Kalles Real Estate Ltd.
Reduced
Rideau Lakes
$ 385,000
- Type
- Single Family
- Rooms
- 2 Beds + 1 Baths
RE/MAX FINEST REALTY INC., BROKERAGE
Water Views
Rideau Lakes
$ 747,000
- Type
- Single Family
- Rooms
- 2 Beds + 2 Baths
RE/MAX AFFILIATES MARQUIS
Water Views
Rideau Lakes
$ 879,000
- Type
- Single Family
- Rooms
- 4 Beds + 3 Baths
RE/MAX AFFILIATES MARQUIS
Reduced
Rideau Lakes
$ 469,000
- Type
- Single Family
- Rooms
- 3 Beds + 1.5 Baths
RE/MAX AFFILIATES MARQUIS
 Data is supplied by Pillar 9™ MLS® System. Pillar 9™ is the owner of the copyright in its MLS® System. Data is deemed reliable but is not guaranteed accurate by Pillar 9™. The trademarks MLS®, Multiple Listing Service® and the associated logos are owned by The Canadian Real Estate Association (CREA) and identify the quality of services provided by real estate professionals who are members of CREA. Used under license.

 All information deemed reliable but not guaranteed. All properties are subject to prior sale, change or withdrawal. Neither listing broker(s) or information provider(s) shall be responsible for any typographical errors, misinformation, misprints and shall be held totally harmless. Listing(s) information is provided for consumer's personal, non-commercial use and may not be used for any purpose other than to identify prospective properties consumers may be interested in purchasing. The data relating