
Waterfront - Primary on Main
Address
781 North Shore Road, Rideau Lakes, ON
Price
$ 999,999
Property Attributes
- ID#X13652826
- TypeSingle Family
- Listing Status Active
- MunicipalityRideau Lakes
- CityRideau Lakes
- Area816 - Rideau Lakes (North Crosby) Twp
- Neighbourhood816 - Rideau Lakes (North Crosby) Twp
- Postal CodeK0G 1X0
- StyleBungalow
- Price$ 999,999
- Bedrooms3+2
- Bathrooms2
- Half Bathrooms0
Data Source:
Canadian Real Estate Association (CREA)
Property Description
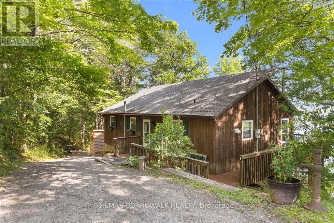
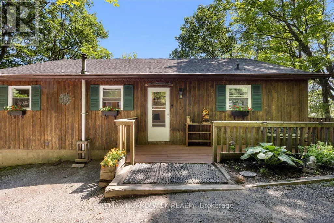
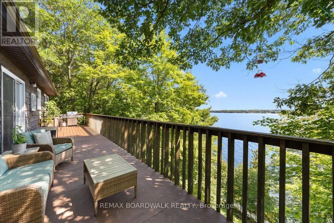
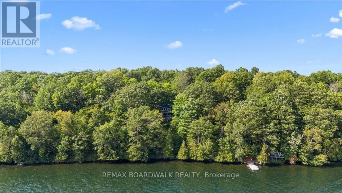
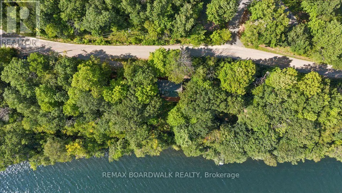
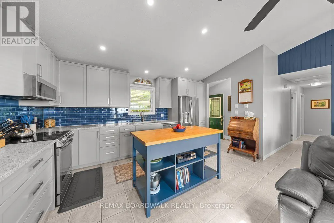
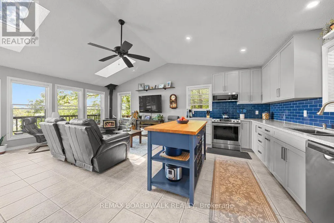
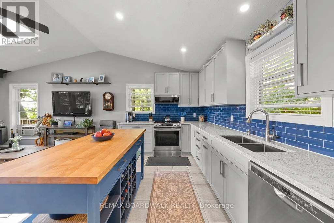
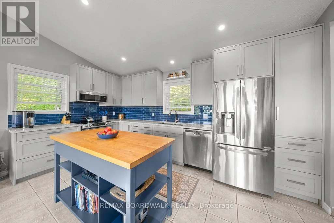
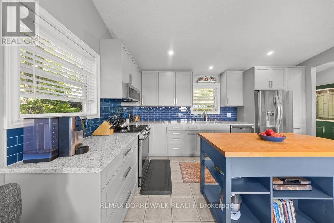
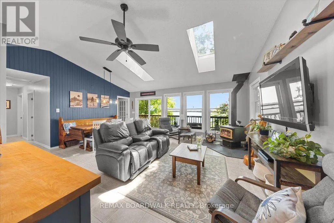
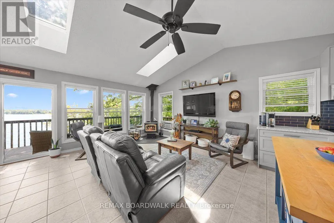
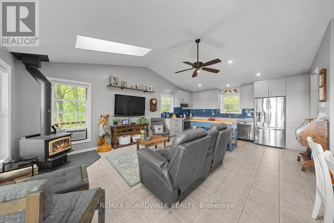
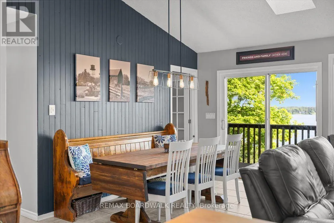
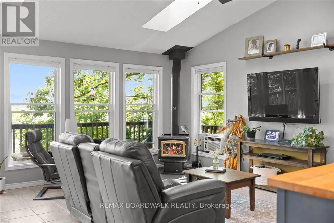
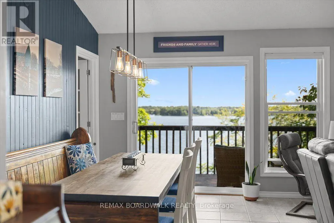
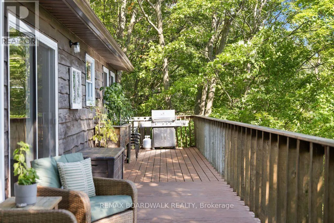
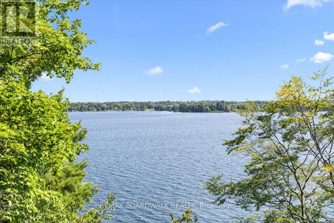
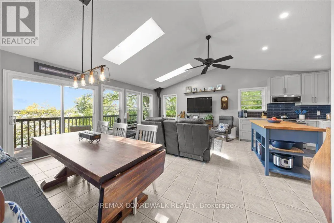
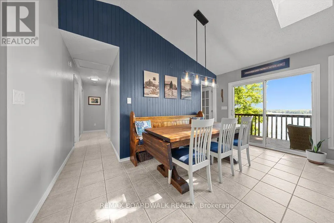
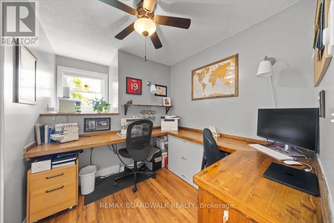
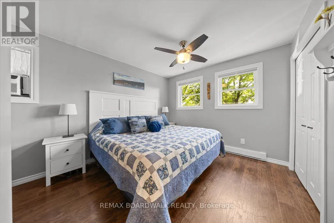
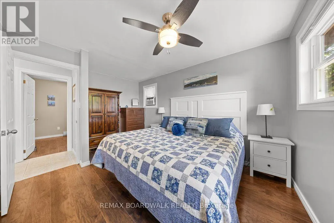
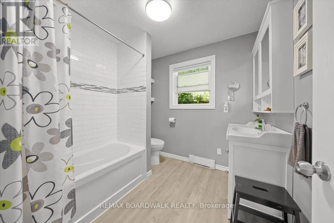
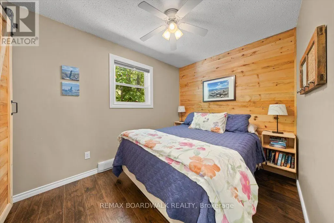
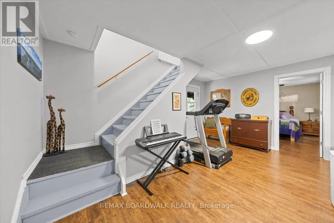
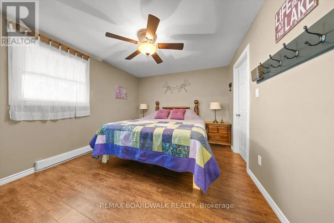
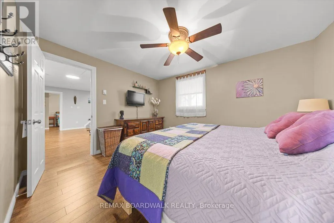
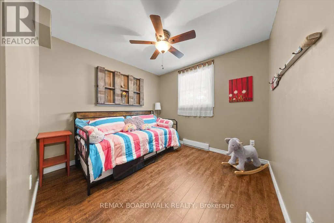
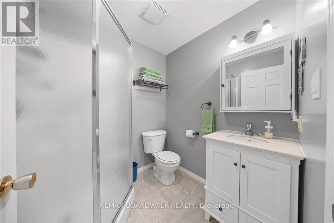
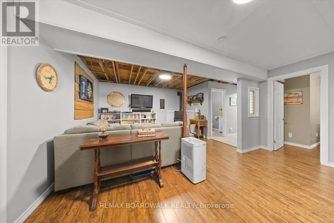
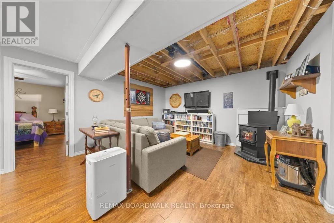
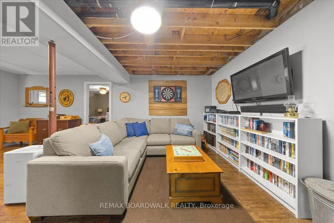
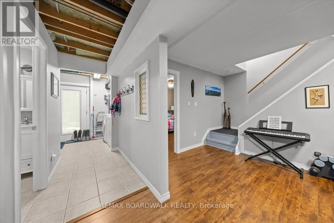
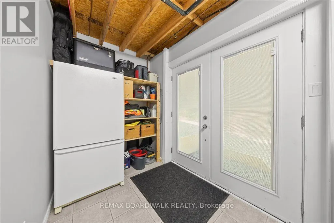
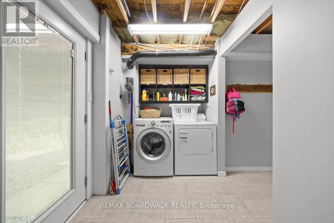
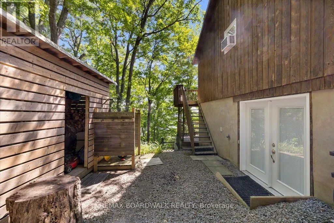
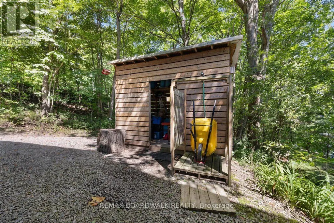
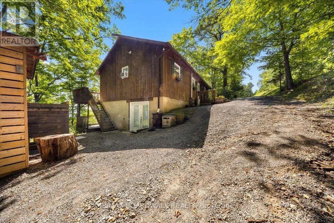
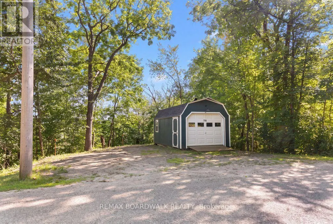
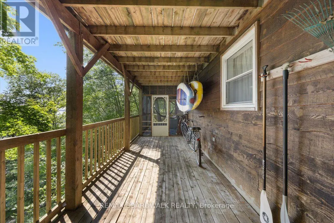
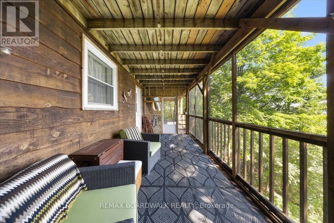
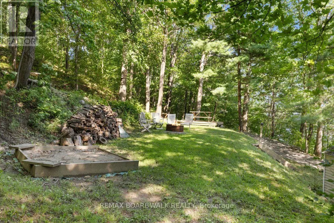
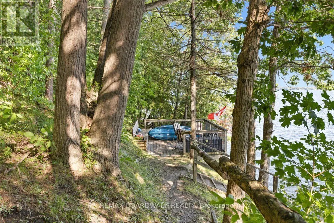
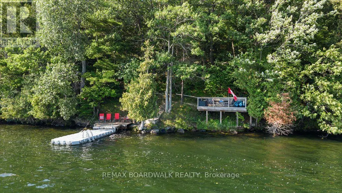
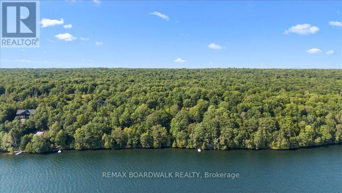
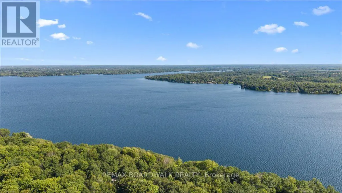
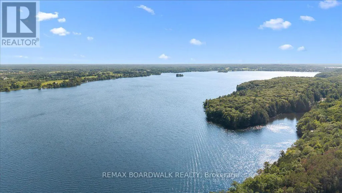
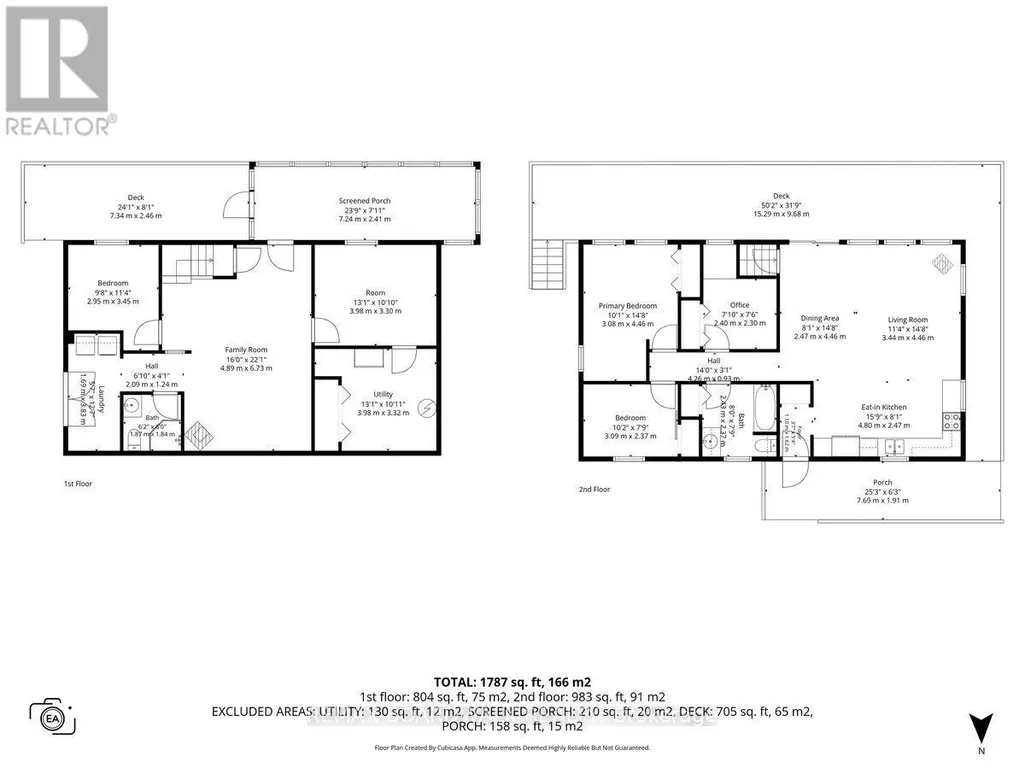
Welcome to your dream waterfront retreat on the tranquil shores of Upper Rideau Lake! Situated on a beautifully treed 1.25 acre lot with south facing exposure, a private dock, deep shoreline, and a bunkie, this bungalow offers complete year-round living with 450 feet of direct waterfront. The main level features a sunlit layout with a custom kitchen (2022), living and dining spaces, an office, primary bedroom, an additional bedroom, a full 4-piece bathroom, and access to a wrap-around porch starting right from the front door with outstanding views of the lake. The fully finished walk-out basement (2015) extends your living space with a large family room warmed by a pellet stove, two additional bedrooms, a 3-piece bath, and dedicated laundry. Outdoor enjoyment is made effortless with a screened-in porch on the lower deck (2016), an outdoor shower, a golf cart path to the water, a detached single garage, a GenerLink transfer switch, and included extras like the dock and golf cart. Located just minutes from Westport and everyday amenities, this home delivers breathtaking Rideau Lakes living! (id:7434)
General Features
| Features | Wooded area, Irregular lot size, Carpet Free |
|---|---|
| Easement | Unknown |
| Property Type | Single Family |
| CommunityName | 816 - Rideau Lakes (North Crosby) Twp |
| Building Appliances | Water softener, Dishwasher, Dryer, Stove, Washer, Refrigerator |
| Building Architectural Style | Bungalow |
| Building Basement Features | Walk out |
| Building Cooling Type | Window air conditioner |
| Location Description | Cross Streets: Perth Road North & North Shore Road. ** Directions: From Hwy 417, take Exit 145 onto Hwy 7 West to Perth, turn left onto Perth Road (County Rd 10), left onto Narrows Lock Road (County Rd 14), and right onto Merkley Rd. Turn left immediately onto North Shore Road and follow to #781 on Upper Rideau. |
| Parking Space Total | 7 |
| Foundation Type | Poured Concrete |
| Building Type | House |
| Ownership Type | Freehold |
| Building.StoriesTotal | 1 |
Interior Features
| Building Fireplace Present | True |
|---|---|
| Building Fireplace Type | Stove |
| Building Heating Type | Baseboard heaters |
| Building Heating Fuel | Electric |
| Basement Development | Finished |
| Basement Type | Full, N/A, N/A (Finished) |
| Construction Style Attachment | Detached |
| Fireplace Fuel | Pellet |
| Living Area Range | 700 |
| Bedrooms | 3+2 |
Exterior Features
| Structure | Dock |
|---|---|
| Water Front Name | Upper Rideau Lake |
| Water Front Type | Waterfront on lake |
| ViewType | Direct Water View |
| Sewer | Septic System |
| Exterior Finish | Wood |
Room Details
| Room | Dimensions | Level | Flooring | Details |
|---|---|---|---|---|
| Bedroom | 3.09 m x 2.37 m | Main level | 2.37 m | |
| Dining room | 2.47 m x 4.46 m | Main level | 4.46 m | |
| Family room | 4.89 m x 6.73 m | Basement | 6.73 m | |
| Kitchen | 4.8 m x 2.47 m | Main level | 2.47 m | |
| Laundry room | 1.69 m x 3.83 m | Basement | 3.83 m | |
| Living room | 3.44 m x 4.46 m | Main level | 4.46 m | |
| Office | 2.4 m x 2.3 m | Main level | 2.3 m | |
| Primary Bedroom | 3.08 m x 4.46 m | Main level | 4.46 m |
Amenities
- Views
- New Construction
- Adult 55+
- Lease To Own
- No Strata Fees
- Furnished
- Primary On Main
- Air Conditioning
- Seller Finance
- Green
- Fixer Upper
- Horse
- Golf
- Fireplace
- Deck
- Garage
- Basement
- Pool

Property vs Single Family Average in K0G 1X0
Price
In The Neighbourhood
Waterfront
Rideau Lakes
$ 299,000
- Type
- Single Family
- Rooms
- 2 Beds + 1 Baths
RE/MAX AFFILIATES MARQUIS
Waterfront
Rideau Lakes
$ 1,250,000
- Type
- Single Family
- Rooms
- 4 Beds + 3 Baths
SUTTON GROUP-MASTERS REALTY INC., BROKERAGE
Primary On Main
Rideau Lakes
$ 600,000
- Type
- Single Family
- Rooms
- 5 Beds + 2 Baths
EXP REALTY, BROKERAGE
Open House
Rideau Lakes
$ 674,000
- Type
- Single Family
- Rooms
- 5 Beds + 2.5 Baths
Harvey Kalles Real Estate Ltd.
Reduced
Rideau Lakes
$ 385,000
- Type
- Single Family
- Rooms
- 2 Beds + 1 Baths
RE/MAX FINEST REALTY INC., BROKERAGE
Water Views
Rideau Lakes
$ 747,000
- Type
- Single Family
- Rooms
- 2 Beds + 2 Baths
RE/MAX AFFILIATES MARQUIS
Water Views
Rideau Lakes
$ 879,000
- Type
- Single Family
- Rooms
- 4 Beds + 3 Baths
RE/MAX AFFILIATES MARQUIS
Reduced
Rideau Lakes
$ 469,000
- Type
- Single Family
- Rooms
- 3 Beds + 1.5 Baths
RE/MAX AFFILIATES MARQUIS
 Data is supplied by Pillar 9™ MLS® System. Pillar 9™ is the owner of the copyright in its MLS® System. Data is deemed reliable but is not guaranteed accurate by Pillar 9™. The trademarks MLS®, Multiple Listing Service® and the associated logos are owned by The Canadian Real Estate Association (CREA) and identify the quality of services provided by real estate professionals who are members of CREA. Used under license.

 All information deemed reliable but not guaranteed. All properties are subject to prior sale, change or withdrawal. Neither listing broker(s) or information provider(s) shall be responsible for any typographical errors, misinformation, misprints and shall be held totally harmless. Listing(s) information is provided for consumer's personal, non-commercial use and may not be used for any purpose other than to identify prospective properties consumers may be interested in purchasing. The data relating