
Water Views - Golf Course - Primary on Main
Address
615 Edenderry Line, Selwyn, ON
Price
$ 1,295,000
Property Attributes
- ID#X13745280
- TypeSingle Family
- Listing Status Active
- MunicipalitySelwyn
- CitySelwyn
- AreaSelwyn
- NeighbourhoodSelwyn
- Postal CodeK0L 1T0
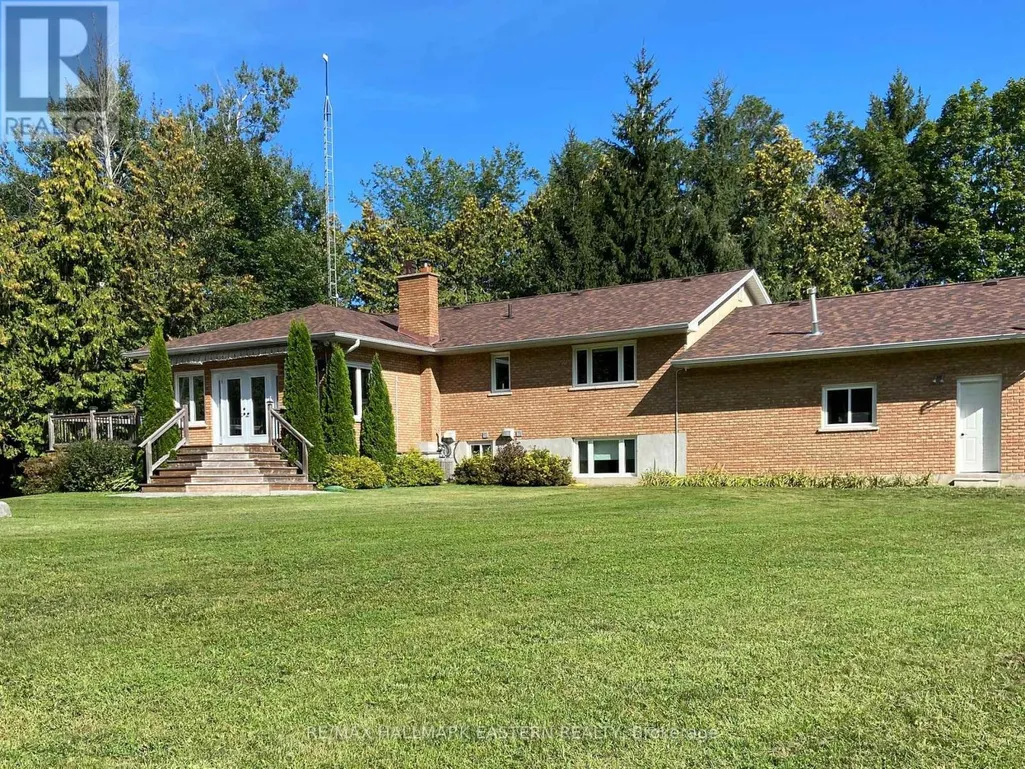
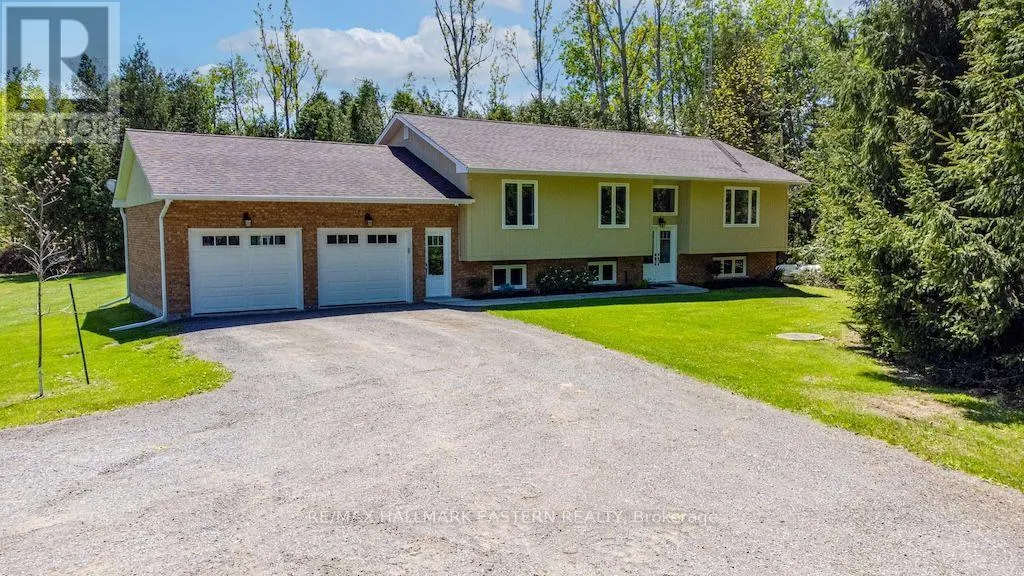
- StyleRaised bungalow
- Price$ 1,295,000
- Bedrooms3+2
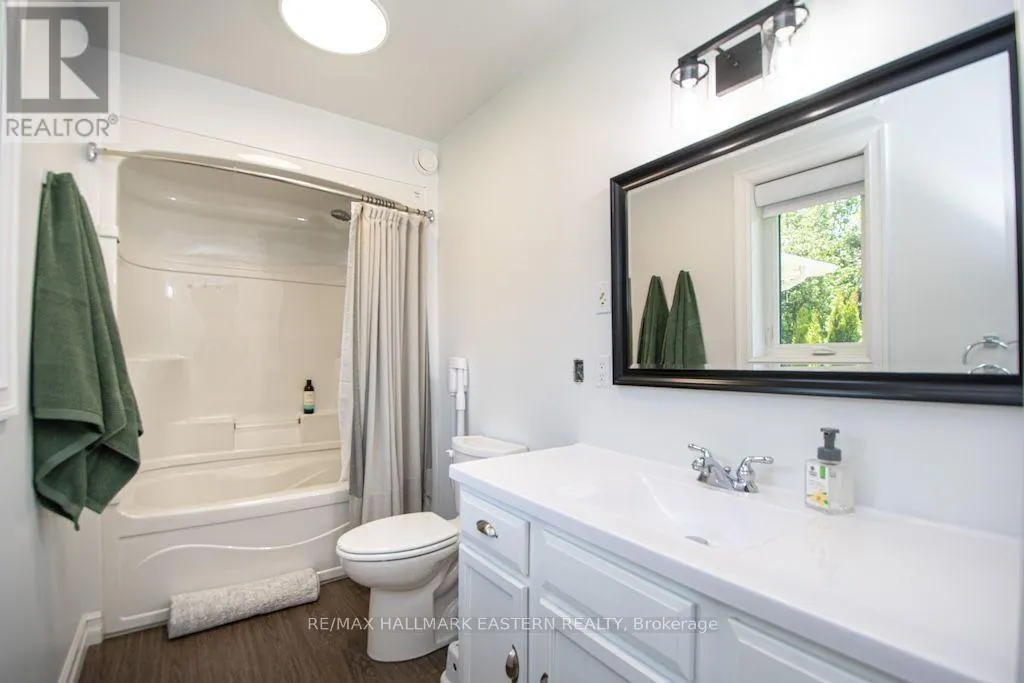
- Bathrooms3
- Half Bathrooms0
Data Source:
Canadian Real Estate Association (CREA)
Property Description
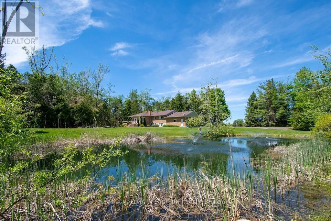
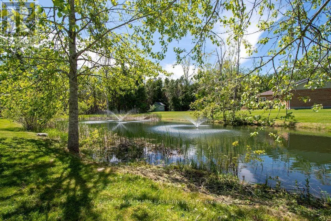
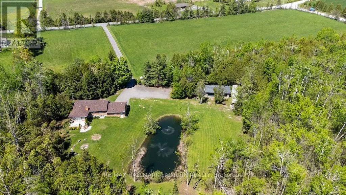
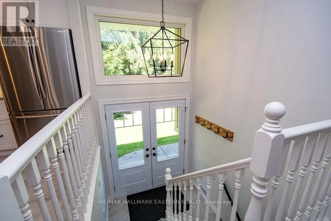
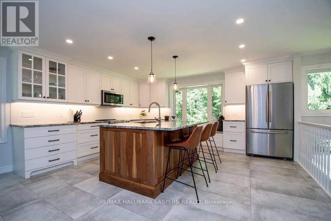
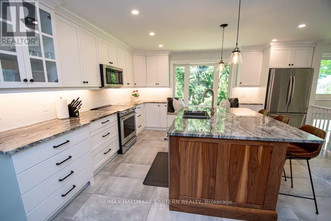
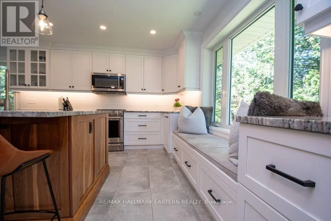
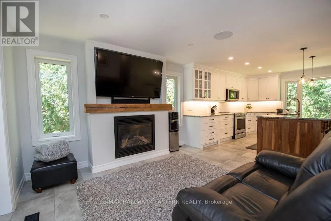
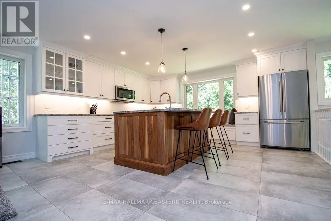
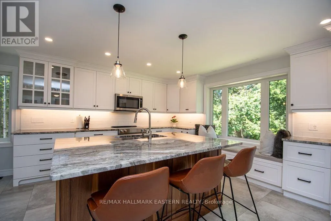
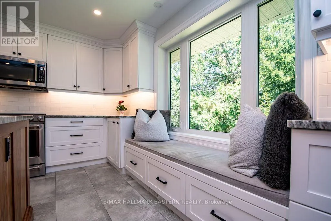
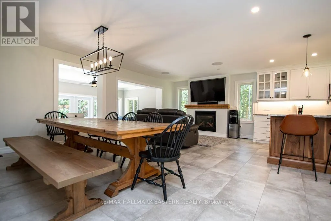
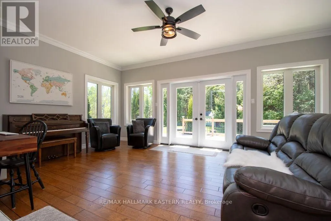
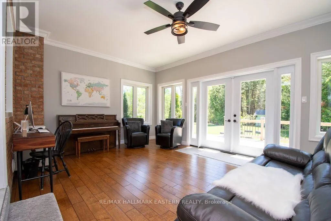
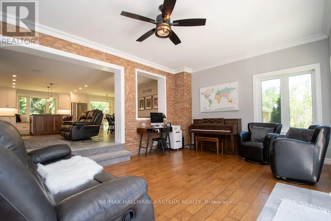
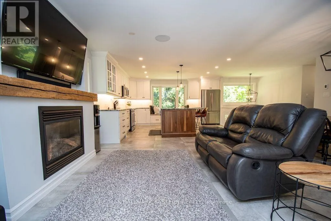
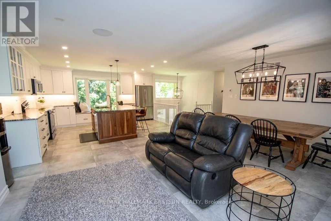
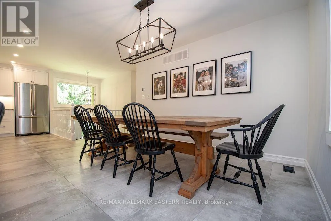
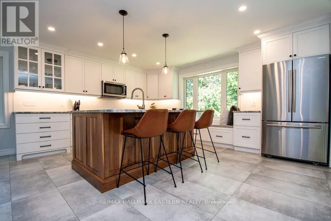
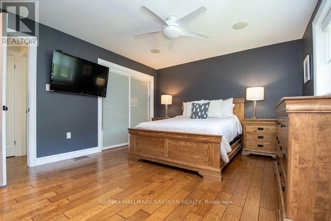
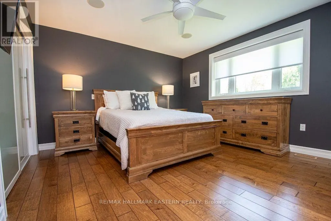
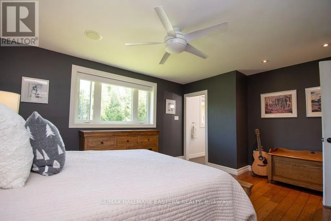
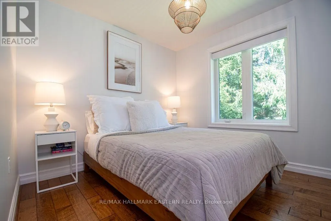
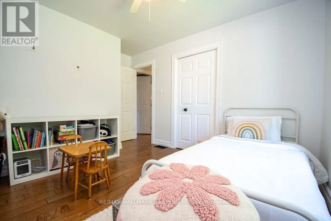
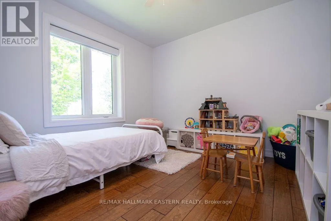
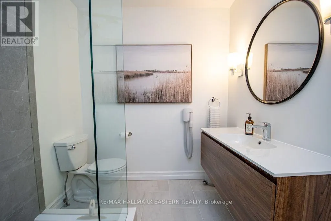
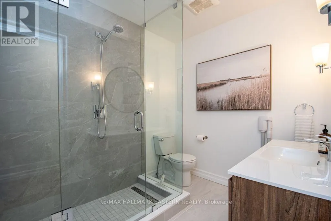
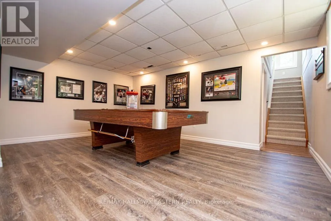
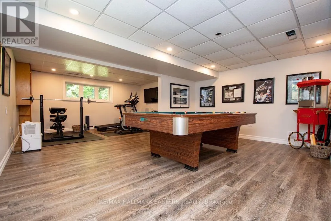
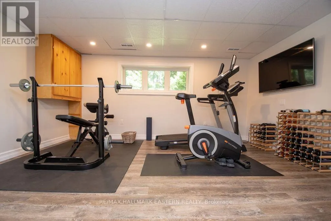
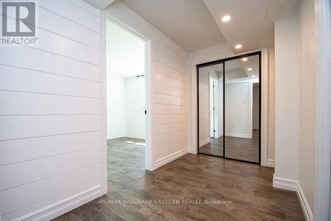
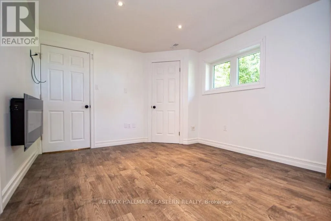
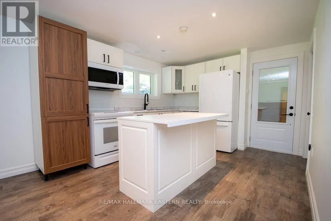
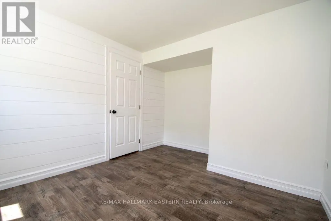
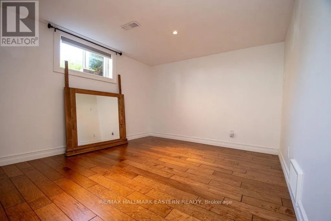
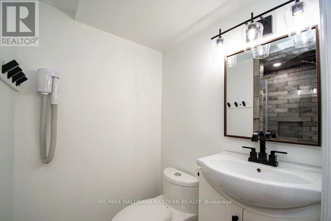
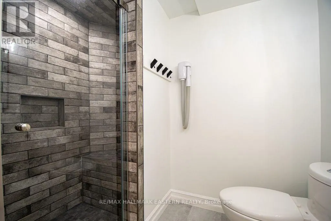
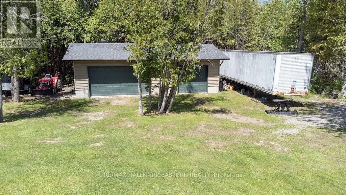
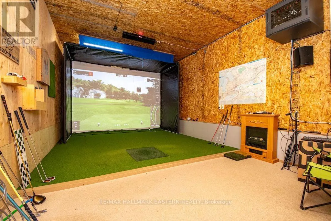
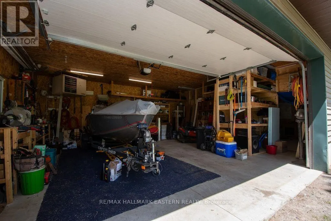
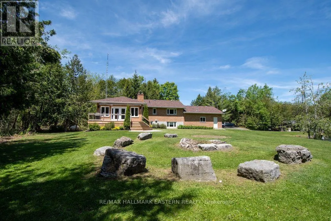
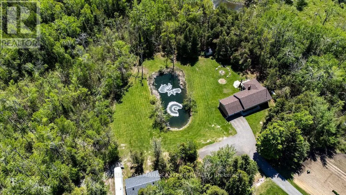
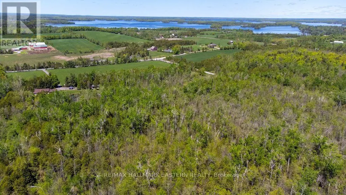
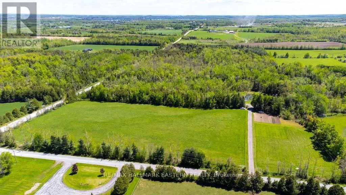
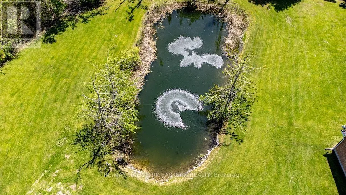
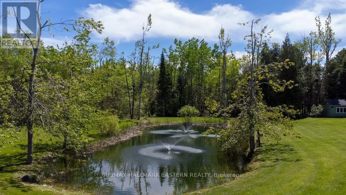
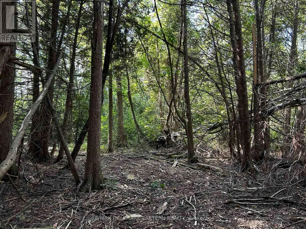
49 acre private retreat. The perfect solution for a family compound, hobby farm or extremely private family living. This is the perfect blend of luxury and privacy for fantastic country living. Immaculately maintained and updated 3+2 bedroom, 3 bath executive home loaded with modern upgrades. This home offers stylish finishes, smart home technology and endless possibilities for families, hobbyist, or multi-generational living. The main floor features a bright open concept updated custom kitchen with granite countertops, automated blinds, custom sound system, porcelain heated floor, all overlooking the dining area, living area and sunroom. Ideal for hosting guests and family functions. The large master bedroom boasts an updated ensuite bathroom. The 2 additional main floor bedrooms and 4 pc bath are ideal for family and guests. The fully finished lower level features a 1 bedroom accessory apartment complete with a large kitchen and updated bathroom and private entrance. Perfect set up for in-laws, rental income or guests. The finished rec room/games room offers loads of room for all activities such as a gym and yoga area. There is a spare bedroom/office to complete this area. A large oversized double garage and a detached insulated and heated triple garage that's ideal for a workshop, home business, and spacious room for all your toys. The acreage provides a private pond, forest with walking trails and approximately 10 acres of workable land. This property offers the complete package and must be seen to be appreciated. (id:7434)
General Features
| Features | Level lot, Carpet Free, Sump Pump, In-Law Suite |
|---|---|
| Property Type | Single Family |
| Zoning Description | RU-EP |
| CommunityName | Selwyn |
| Amenities | Golf Nearby, Marina |
| Building Age | 31 to 50 years |
| Building Amenities | Fireplace(s) |
| Building Appliances | Garage door opener remote(s), Central Vacuum, Water Heater, Blinds, Dishwasher, Microwave |
| Building Architectural Style | Raised bungalow |
| Building Basement Features | Apartment in basement, Separate entrance, Walk-up |
| Building Cooling Type | Central air conditioning |
| Location Description | Cross Streets: Robinson Rd. ** Directions: Robinson Rd to end, left on Edenderry Line. |
| Parking Space Total | 20 |
| Foundation Type | Block, Concrete |
| Building Type | House |
| Ownership Type | Freehold |
| Building.StoriesTotal | 1 |
Interior Features
| Building Fireplace Present | True |
|---|---|
| Building Fireplace Total | 1 |
| Building Heating Type | Forced air |
| Building Heating Fuel | Propane |
| Basement Development | Finished |
| Basement Type | N/A, N/A, Full, N/A, N/A (Finished) |
| Construction Style Attachment | Detached |
| Living Area Range | 1500 |
| Bedrooms | 3+2 |
Exterior Features
| Structure | Deck, Workshop |
|---|---|
| Land Amenities | Golf Nearby, Marina |
| Sewer | Septic System |
| Exterior Finish | Brick, Vinyl siding |
| Fence Type | Partially fenced |
Room Details
| Room | Dimensions | Level | Flooring | Details |
|---|---|---|---|---|
| Bedroom | 3.16 m x 3.91 m | Main level | 3.91 m | |
| Bedroom 2 | 3.03 m x 2.86 m | Main level | 2.86 m | |
| Dining room | 3 m x 3.81 m | Main level | 3.81 m | |
| Kitchen | 7 m x 3.92 m | Main level | 3.92 m | |
| Living room | 3.55 m x 3.81 m | Main level | 3.81 m | |
| Primary Bedroom | 4.77 m x 3.71 m | Main level | 3.71 m | |
| Recreational, Games room | 4.87 m x 3.27 m | Lower level | 3.27 m | |
| Sunroom | 5.85 m x 4.26 m | Main level | 4.26 m | |
| Utility room | 3.75 m x 3.93 m | Lower level | 3.93 m |
Amenities
- Views
- New Construction
- Adult 55+
- Lease To Own
- No Strata Fees
- Furnished
- Primary On Main
- Air Conditioning
- Seller Finance
- Green
- Fixer Upper
- Horse
- Golf
- Fireplace
- Deck
- Garage
- Basement
- Pool

Property vs Single Family Average in K0L 1T0
Price
In The Neighbourhood
Open House
Selwyn
$ 639,000
- Type
- Single Family
- Rooms
- 2 Beds + 1.5 Baths
Royal LePage Frank Real Estate
Just Listed
Selwyn
$ 1,690,000
- Type
- Single Family
- Rooms
- 5 Beds + 4 Baths
Buy/Sell Network Realty Inc.
Water Views
Selwyn
$ 645,000
- Type
- Single Family
- Rooms
- 4 Beds + 2 Baths
Homelife Preferred Realty Inc.
Open House
Selwyn
$ 499,000
- Type
- Single Family
- Rooms
- 3 Beds + 1 Baths
RE/MAX HALLMARK EASTERN REALTY
Water Views
Selwyn
$ 579,000
- Type
- Single Family
- Rooms
- 3 Beds + 1.5 Baths
Century 21 United Realty Inc.
Water Views
Selwyn
$ 799,900
- Type
- Single Family
- Rooms
- 4 Beds + 2.5 Baths
Royal Service Real Estate Inc.
Waterfront
Selwyn
$ 1,399,000
- Type
- Single Family
- Rooms
- 4 Beds + 4.5 Baths
Royal Lepage Proalliance Realty
Primary On Main
Selwyn
$ 799,900
- Type
- Single Family
- Rooms
- 2 Beds + 2.5 Baths
Homesmiths Real Estate Ltd.
Water Views
Selwyn
$ 399,000
- Type
- Single Family
- Rooms
- 3 Beds + 1 Baths
RE/MAX HALLMARK EASTERN REALTY
Waterfront
Selwyn
$ 1,449,900
- Type
- Single Family
- Rooms
- 4 Beds + 3 Baths
Century 21 United Realty Inc.
 Data is supplied by Pillar 9™ MLS® System. Pillar 9™ is the owner of the copyright in its MLS® System. Data is deemed reliable but is not guaranteed accurate by Pillar 9™. The trademarks MLS®, Multiple Listing Service® and the associated logos are owned by The Canadian Real Estate Association (CREA) and identify the quality of services provided by real estate professionals who are members of CREA. Used under license.

 All information deemed reliable but not guaranteed. All properties are subject to prior sale, change or withdrawal. Neither listing broker(s) or information provider(s) shall be responsible for any typographical errors, misinformation, misprints and shall be held totally harmless. Listing(s) information is provided for consumer's personal, non-commercial use and may not be used for any purpose other than to identify prospective properties consumers may be interested in purchasing. The data relating