
Waterfront
Address
86 Township Park Road, North Algona Wilberforce, ON
Price
$ 799,000
Property Attributes
- ID#X13449942
- TypeSingle Family
- Listing Status Active
- MunicipalityNorth Algona Wilberforce
- CityNorth Algona Wilberforce
- Area561 - North Algona/Wilberforce Twp
- Neighbourhood561 - North Algona/Wilberforce Twp
- Postal CodeK0J 1T0
- Style
- Price$ 799,000
- Bedrooms3+1
- Bathrooms3
- Half Bathrooms0
Data Source:
Canadian Real Estate Association (CREA)
Property Description
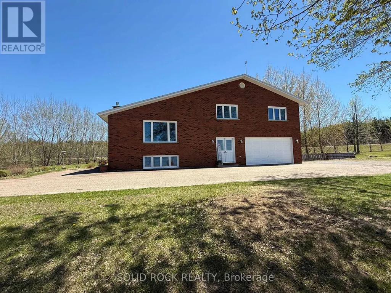
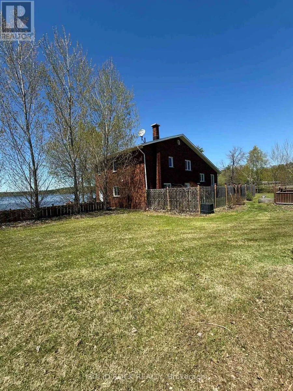
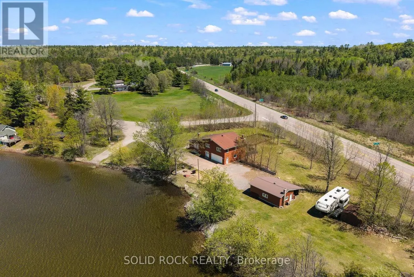
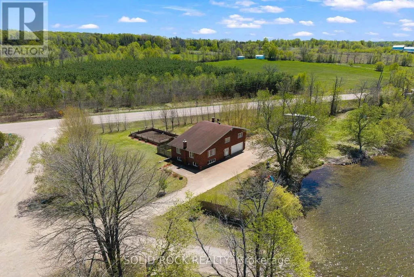
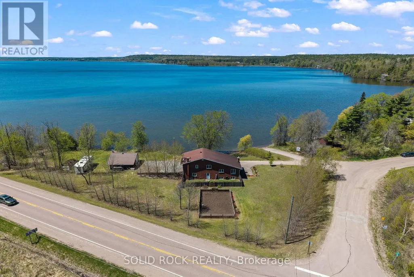
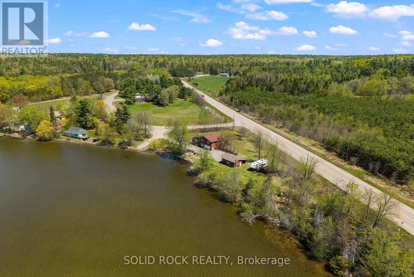
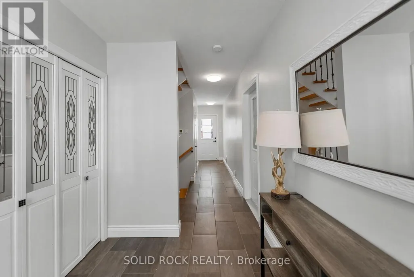
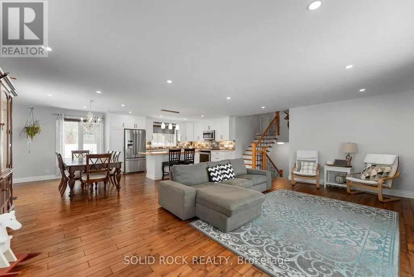
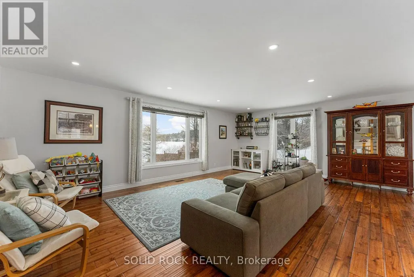
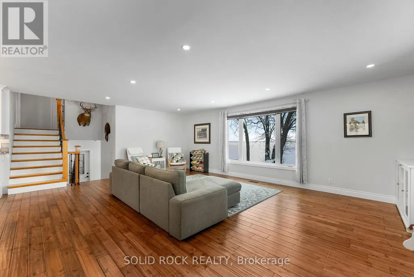
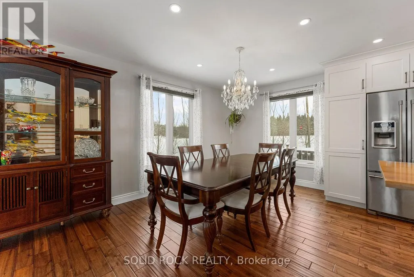
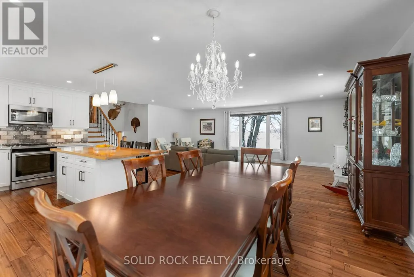
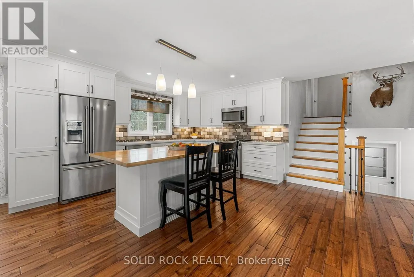
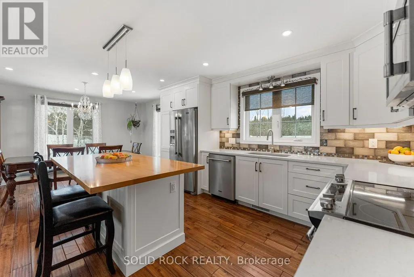
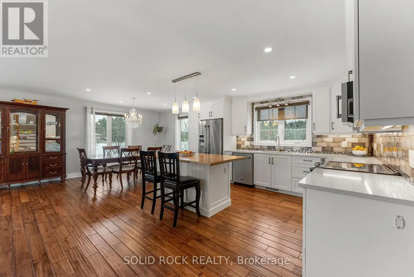
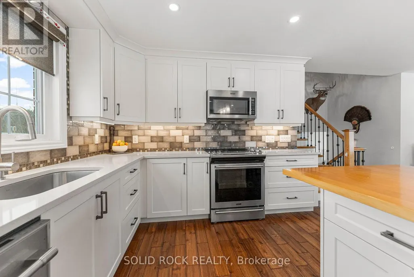
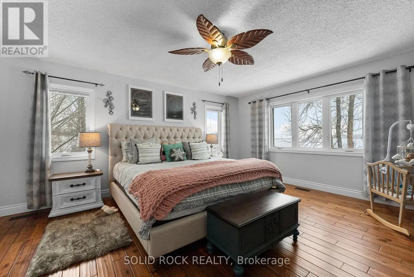
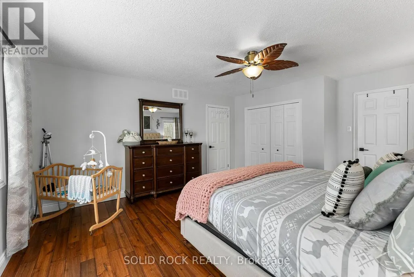
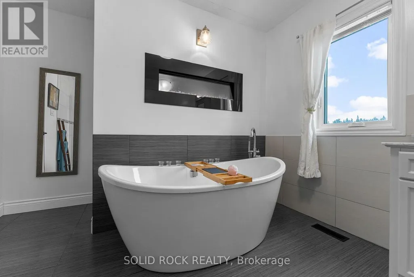
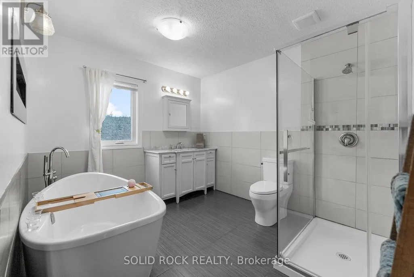
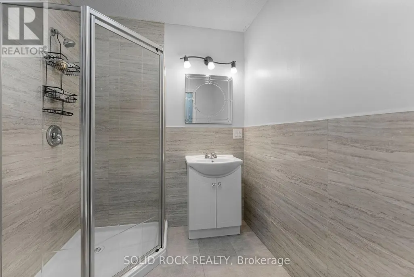
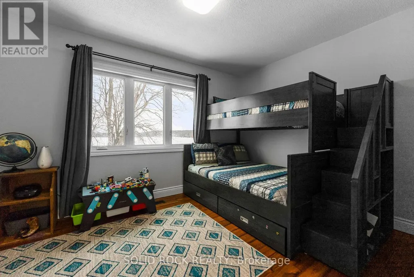
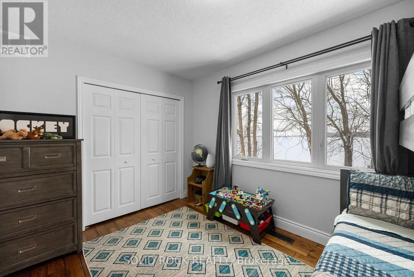
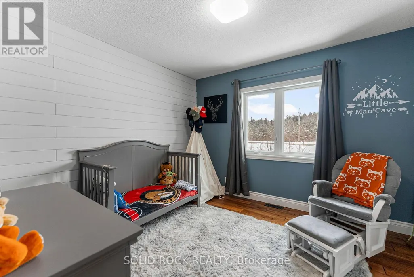
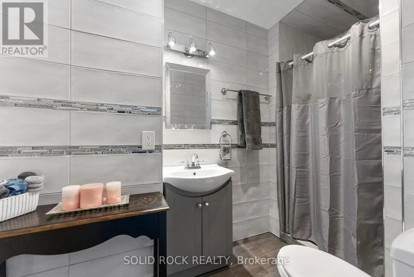
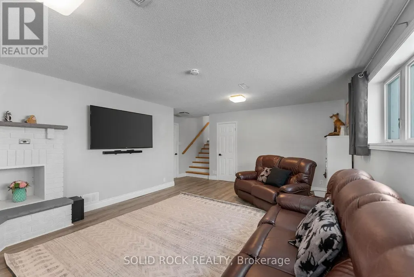
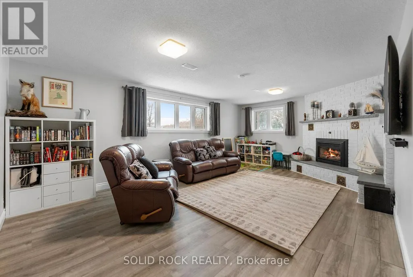
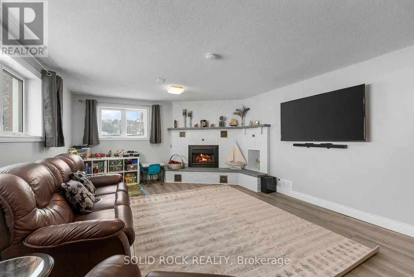
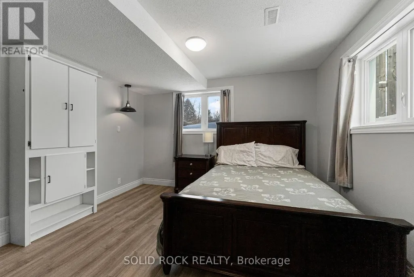
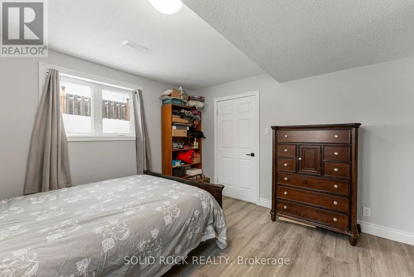
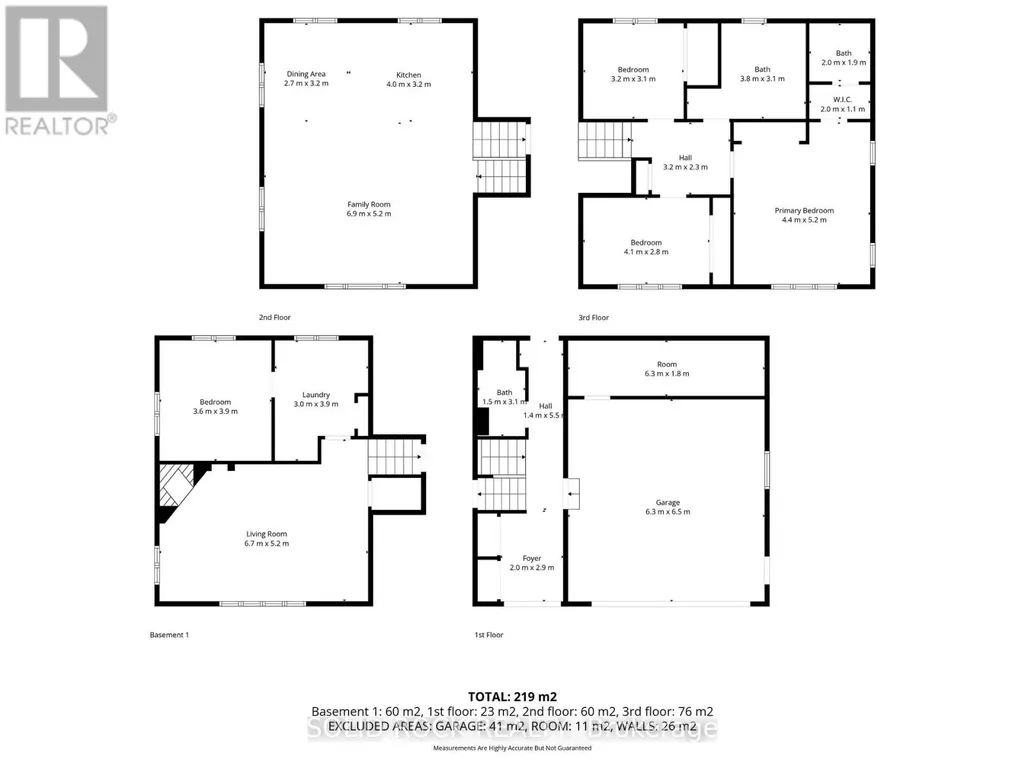
Welcome to this exceptional waterfront retreat where comfort, flexibility, and natural beauty come together. This well-maintained split-level home offers the perfect mix of year round living and cottage style enjoyment. With four bedrooms, three bathrooms, and multiple living areas, it's ideal for families, or anyone drawn to life on the water.Inside, the home is bright and welcoming, with large windows that capture calming waterfront views and fill the space with natural light. The split-level layout provides functional separation while maintaining a connected flow. The kitchen is the heart of the home, featuring ample counter space, generous cabinetry, and easy access to the dining and living areas, making it perfect for both daily living and entertaining. The living room is warm and comfortable, with scenic views. The fully finished lower level extends your living space and features a cozy fireplace, creating the perfect setting for a family room, movie nights, or a recreation areaAll four bedrooms are well-sized and versatile, while three bathrooms provide convenience for busy households and visitors alike. Step outside and the true lifestyle appeal begins. The shoreline offers a gradual entry where you can walk out approximately 400 feet in waist/chest deep water ideal for swimming and wading. In winter, this same area becomes a perfect spot to create your own backyard skating rink.The yard offers practical outdoor features, including a partially fenced area for pets or children and a separate 20 x 40 foot fully fenced garden for those who love to grow their own produce or flowers. A 15 x 25 foot detached shop adds valuable storage or workshop space for tools and toys.Enjoy swimming, gardening, skating, and relaxing by the water in every season. This is a property that supports an active, outdoor-oriented lifestyle while delivering the comforts of home. Waterfront living, four seasons a year, done right. (id:7434)
General Features
| Features | Lane, Carpet Free |
|---|---|
| Easement | Unknown, None |
| Community Features | School Bus |
| Property Type | Single Family |
| CommunityName | 561 - North Algona/Wilberforce Twp |
| Amenities | Beach, Park |
| Building Amenities | Fireplace(s) |
| Building Appliances | Garage door opener remote(s), Water Heater, Water softener, Blinds, Dishwasher, Dryer, Garage door opener, Microwave, Range, Stove, Washer, Window Coverings, Refrigerator |
| Building Cooling Type | Central air conditioning |
| Location Description | Cross Streets: Highway 41 and Township Park Road. ** Directions: From Eganville, right onto HWY 41, left onto Township Park Road. From Renfrew take HWY 60, It will turn into Bulger Road, left onto Highway 41 and Right onto Township Park Road. From Pembroke, take HWY 41 South turn right onto Township Park Road. |
| Parking Space Total | 22 |
| Foundation Type | Concrete |
| Building Type | House |
| Ownership Type | Freehold |
Interior Features
| Building Fireplace Present | True |
|---|---|
| Building Fireplace Total | 1 |
| Building Fireplace Type | Insert |
| Building Heating Type | Heat Pump |
| Building Heating Fuel | Geo Thermal, Propane |
| Basement Development | Finished |
| Basement Type | Full (Finished) |
| Construction Style Attachment | Detached |
| Living Area Range | 1500 |
| Bedrooms | 3+1 |
Exterior Features
| Structure | Workshop |
|---|---|
| Water Front Name | Lake Dore |
| Water Front Type | Waterfront on lake |
| ViewType | View of water, Direct Water View, Unobstructed Water View |
| Land Amenities | Beach, Park |
| Sewer | Septic System |
| Exterior Finish | Brick |
| Fence Type | Partially fenced |
Room Details
| Room | Dimensions | Level | Flooring | Details |
|---|---|---|---|---|
| Bathroom | 3.1 m x 1.5 m | Ground level | 1.5 m | |
| Bedroom | 5.2 m x 4.4 m | Upper Level | 4.4 m | |
| Dining room | 7 m x 3.2 m | Main level | 3.2 m | |
| Family room | 6.9 m x 5.2 m | Main level | 5.2 m | |
| Foyer | 2.9 m x 2 m | Ground level | 2 m | |
| Kitchen | 4 m x 3.2 m | Main level | 3.2 m | |
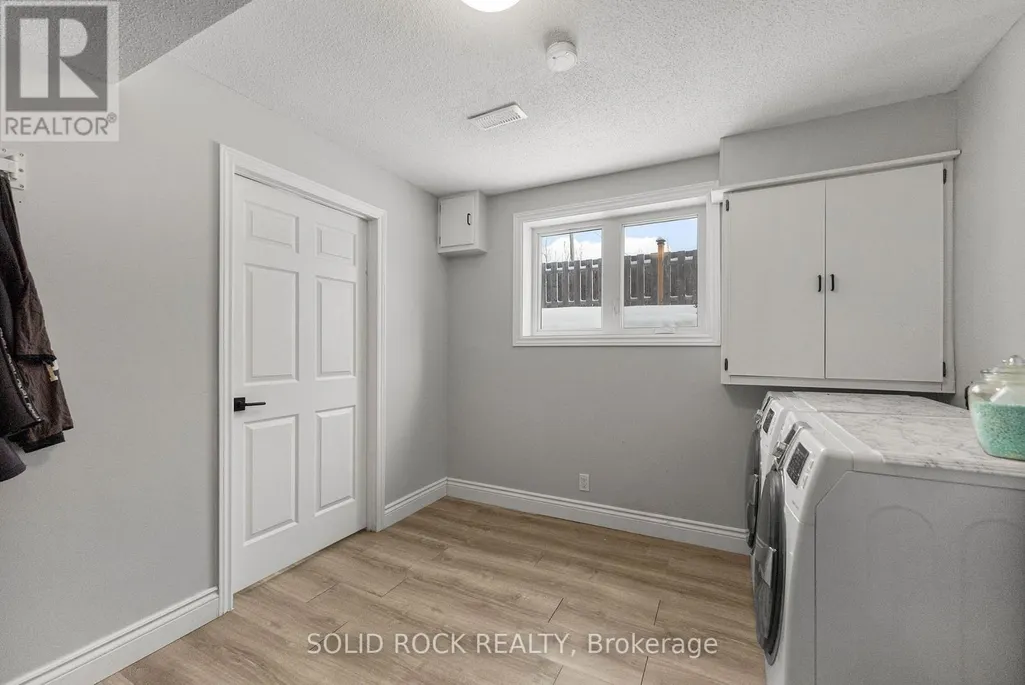
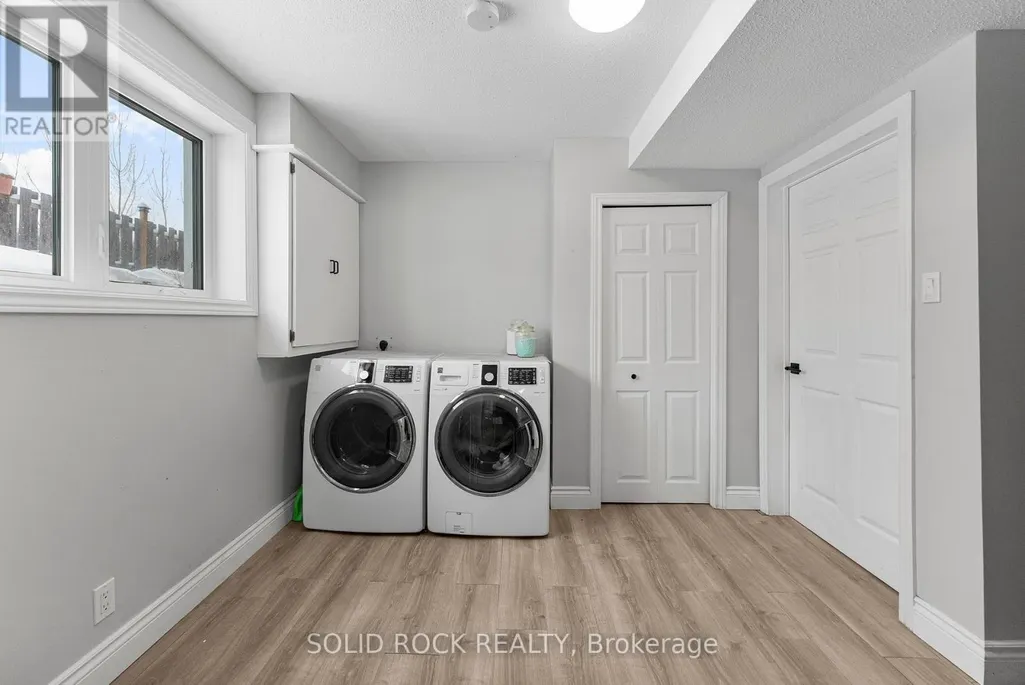
| Laundry room | 3.9 m x 3 m | Lower level | 3 m | |
| Living room | 6.7 m x 5.2 m | Lower level | 5.2 m |
Amenities
- Views
- New Construction
- Adult 55+
- Lease To Own
- No Strata Fees
- Furnished
- Primary On Main
- Air Conditioning
- Seller Finance
- Green
- Fixer Upper
- Horse
- Golf
- Fireplace
- Deck
- Garage
- Basement
- Pool

Property vs Single Family Average in K0J 1T0
Price
In The Neighbourhood
Just Listed
North Algona Wilberforce
$ 450,000
- Type
- Single Family
- Rooms
- 3 Beds + 1 Baths
ROYAL LEPAGE TEAM REALTY
Waterfront
North Algona Wilberforce
$ 1,099,000
- Type
- Single Family
- Rooms
- 4 Beds + 2.5 Baths
INNOVATION REALTY LTD.
 Data is supplied by Pillar 9™ MLS® System. Pillar 9™ is the owner of the copyright in its MLS® System. Data is deemed reliable but is not guaranteed accurate by Pillar 9™. The trademarks MLS®, Multiple Listing Service® and the associated logos are owned by The Canadian Real Estate Association (CREA) and identify the quality of services provided by real estate professionals who are members of CREA. Used under license.

 All information deemed reliable but not guaranteed. All properties are subject to prior sale, change or withdrawal. Neither listing broker(s) or information provider(s) shall be responsible for any typographical errors, misinformation, misprints and shall be held totally harmless. Listing(s) information is provided for consumer's personal, non-commercial use and may not be used for any purpose other than to identify prospective properties consumers may be interested in purchasing. The data relating