
Address
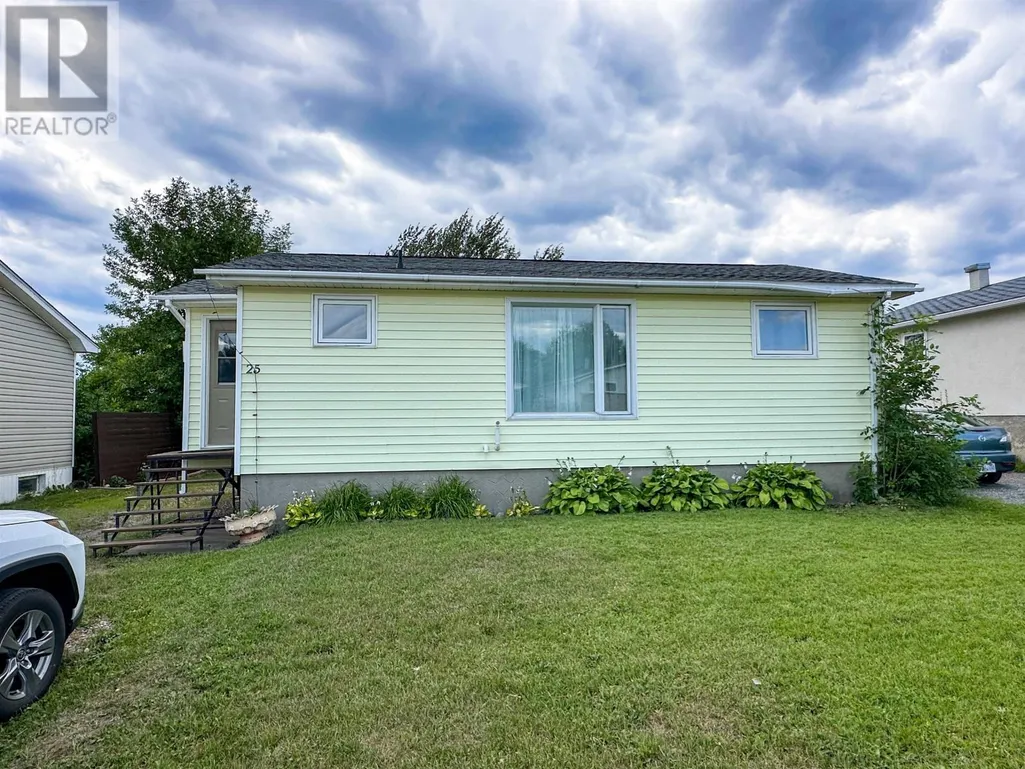
25 Sixth St, Balmertown, ON
Price
$ 199,000
Property Attributes
- ID#TB2602261
- TypeSingle Family
- Listing Status Active
- MunicipalityBalmertown
- CityBalmertown
- AreaBalmertown
- NeighbourhoodBalmertown
- Postal CodeP0V 1C0
- StyleBungalow
- Price$ 199,000
- Bedrooms2
- Bathrooms1
- Half Bathrooms0
- Sqr Footage651
Data Source:
Canadian Real Estate Association (CREA)
Property Description
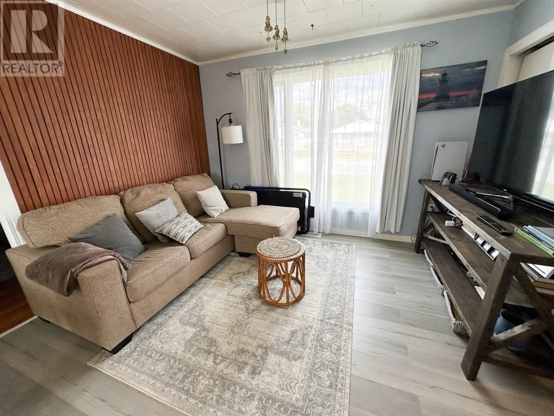
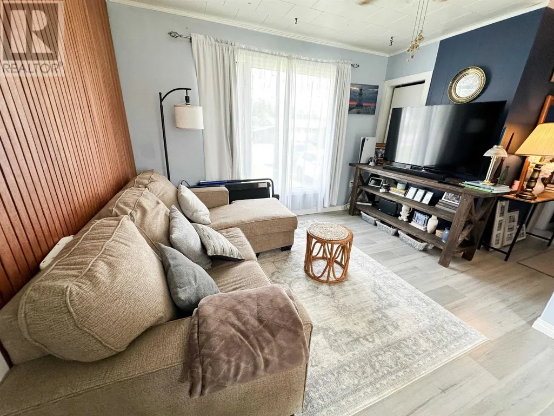
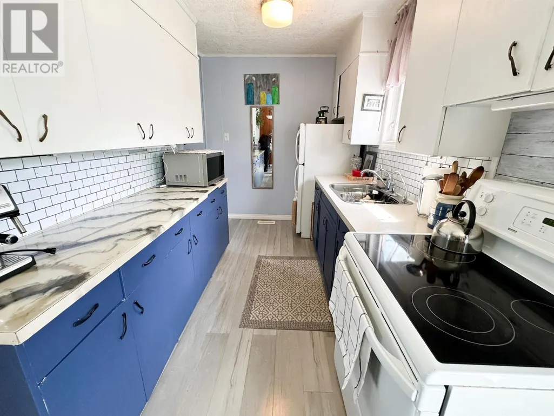
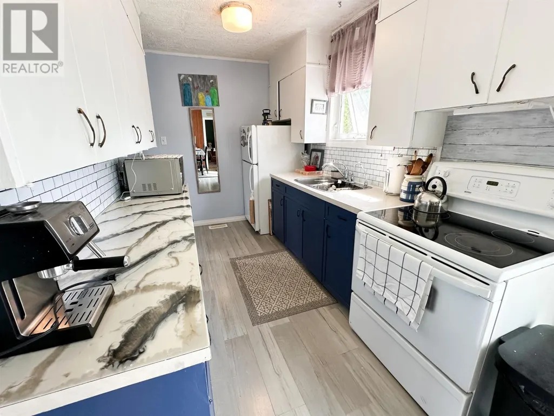
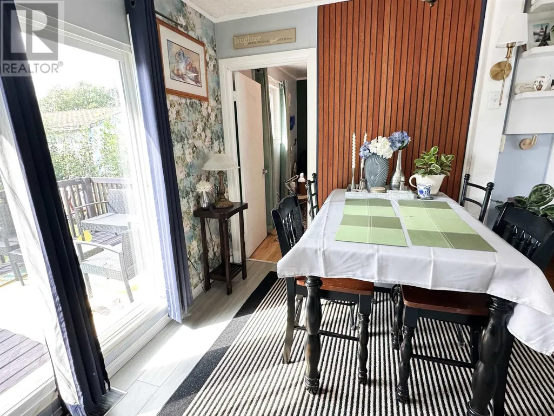
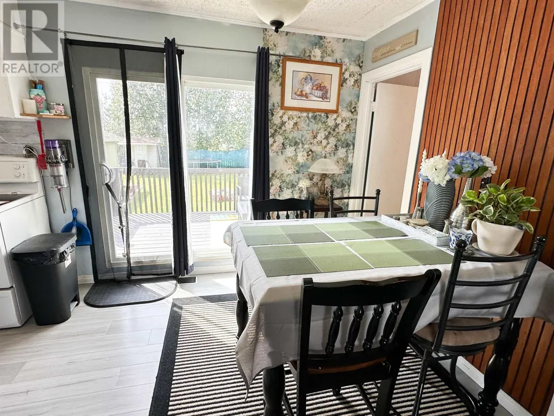
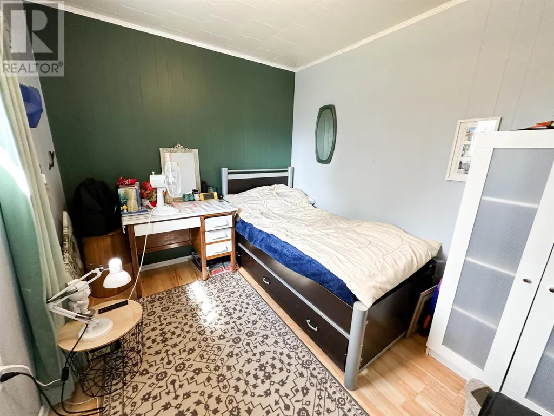
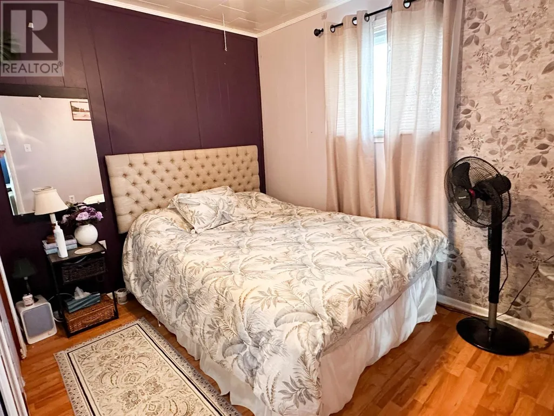
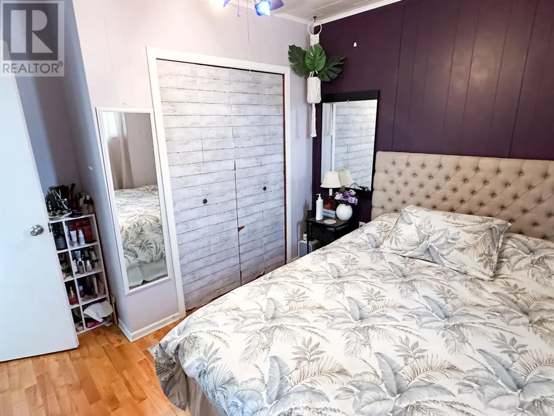
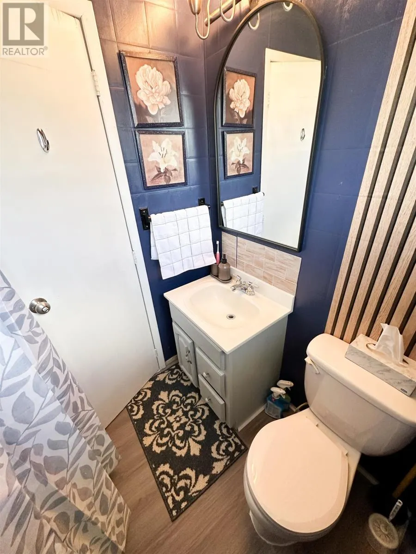
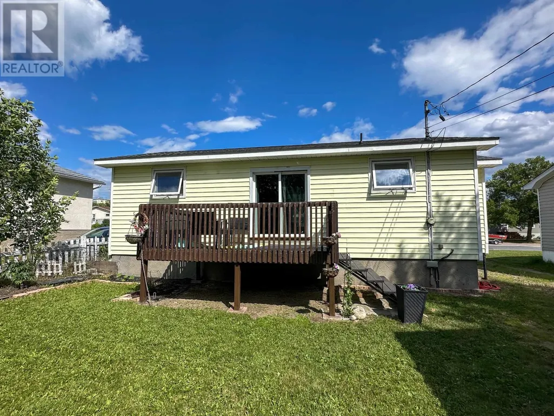
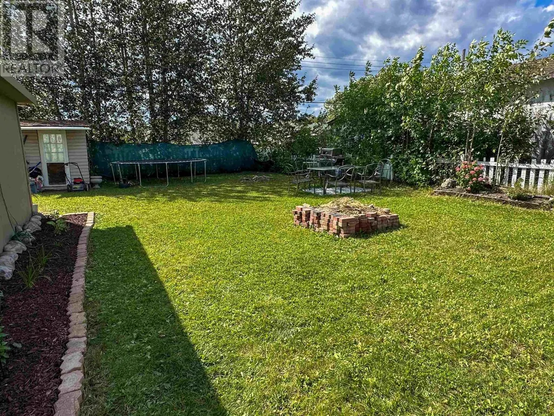
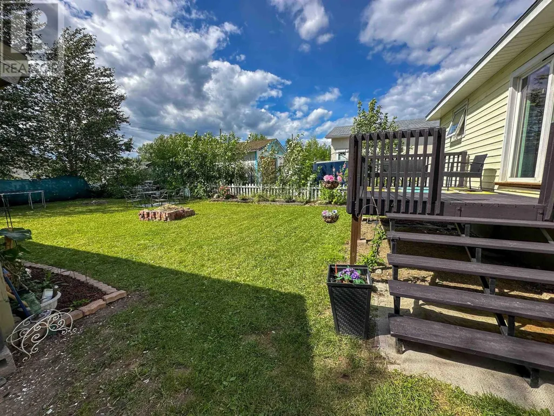
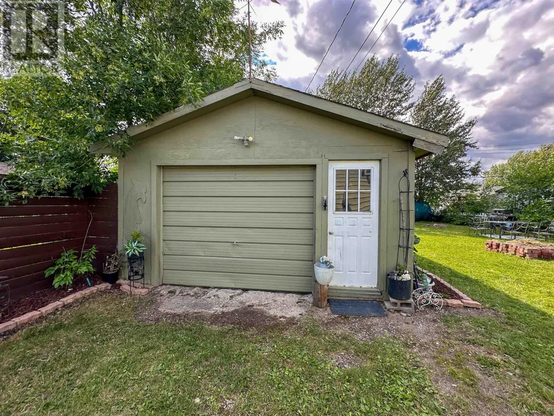
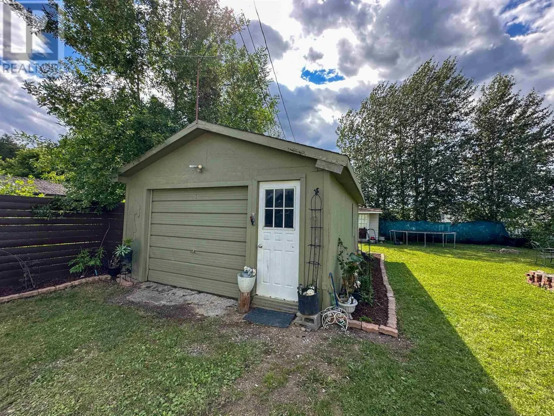
Welcome to 25 Sixth Street, a cozy and affordable home offering plenty of potential both inside and out. At just under 700 square feet, the main floor features two bedrooms, one full bathroom, a galley-style kitchen, and a small dining area with sliding doors leading directly to the back deck. The partially finished basement has impressively high ceilings and includes space that could be developed into a third bedroom, rec room or additional living area. The home is heated by a natural gas furnace, and the major appliances are included. Furniture may also be negotiated. Outside, enjoy a pleasant yard with established perennial gardens, a back deck and a single detached garage. Whether you are purchasing your first home, looking to downsize, or searching for an investment opportunity, this property offers manageable living with room to make it your own. (id:7434)
General Features
| Features | Crushed stone driveway |
|---|---|
| Property Type | Single Family |
| CommunityName | Balmertown |
| Building Appliances | Stove, Dryer, Freezer, Refrigerator, Washer |
| Building Architectural Style | Bungalow |
| Building Cooling Type | Air Conditioned |
| Location Description | Coming from Red Lake, take the second entrance into Balmertown. Turn right onto Sixth street, home is half-way down on the right. |
| Foundation Type | Poured Concrete |
| Building.StoriesTotal | 1 |
Interior Features
| Building Fireplace Present | False |
|---|---|
| Building Heating Type | Forced air |
| Building Heating Fuel | Natural gas |
| Basement Development | Partially finished |
| Basement Type | Full (Partially finished) |
| Construction Style Attachment | Detached |
| Living Area Range | 651 |
| Bedrooms | 2 |
Exterior Features
| Structure | Deck, Shed |
|---|---|
| Sewer | Sanitary sewer |
| Exterior Finish | Vinyl |
Room Details
| Room | Dimensions | Level | Flooring | Details |
|---|---|---|---|---|
| Bathroom | 4 Piece | Main level | ||
| Bedroom | 8.5' X 9' | Main level | ||
| Kitchen | 7' X 11' | Main level | ||
| Living room | 9.5' X 11.5' | Main level |
Amenities
- Views
- New Construction
- Adult 55+
- Lease To Own
- No Strata Fees
- Furnished
- Primary On Main
- Air Conditioning
- Seller Finance
- Green
- Fixer Upper
- Horse
- Golf
- Fireplace
- Deck
- Garage
- Basement
- Pool

Property vs Single Family Average in P0V 1C0
Price
In The Neighbourhood
Balmertown
$ 229,000
- Type
- Single Family
- Size
- 827 SqFt
- Rooms
- 2 Beds + 1 Baths
CENTURY 21 NORTHERN CHOICE REALTY LTD.
Balmertown
$ 279,000
- Type
- Single Family
- Size
- 969 SqFt
- Rooms
- 4 Beds + 2 Baths
CENTURY 21 NORTHERN CHOICE REALTY LTD.
Primary On Main
Balmertown
$ 249,900
- Type
- Single Family
- Size
- 936 SqFt
- Rooms
- 4 Beds + 2 Baths
RED LAKE REALTY LTD
 Data is supplied by Pillar 9™ MLS® System. Pillar 9™ is the owner of the copyright in its MLS® System. Data is deemed reliable but is not guaranteed accurate by Pillar 9™. The trademarks MLS®, Multiple Listing Service® and the associated logos are owned by The Canadian Real Estate Association (CREA) and identify the quality of services provided by real estate professionals who are members of CREA. Used under license.

 All information deemed reliable but not guaranteed. All properties are subject to prior sale, change or withdrawal. Neither listing broker(s) or information provider(s) shall be responsible for any typographical errors, misinformation, misprints and shall be held totally harmless. Listing(s) information is provided for consumer's personal, non-commercial use and may not be used for any purpose other than to identify prospective properties consumers may be interested in purchasing. The data relating