
Waterfront - Primary on Main
Address
447 Hopkins Bay Rd, Fort Frances, ON
Price
$ 999,000
Property Attributes
- ID#TB2601069
- TypeSingle Family
- Listing Status Active
- MunicipalityFort Frances
- CityFort Frances
- AreaFort Frances
- NeighbourhoodFort Frances
- Postal CodeP9A 3M3
- StyleBungalow
- Year Built2009
- Price$ 999,000
- Bedrooms3
- Bathrooms3
- Half Bathrooms0
- Sqr Footage1873
- Lot Size2.2 Acres
Data Source:
Canadian Real Estate Association (CREA)
Property Description
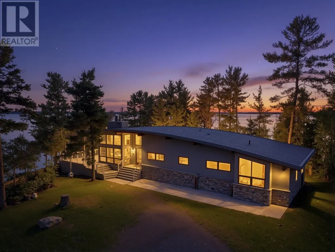
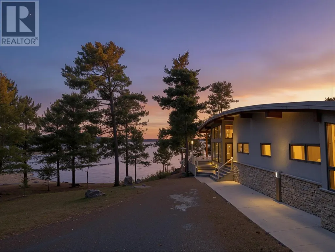
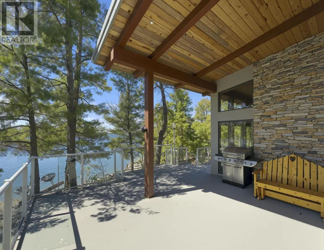
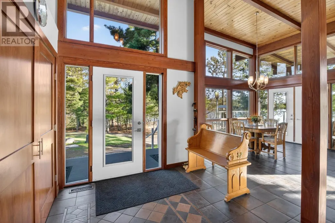
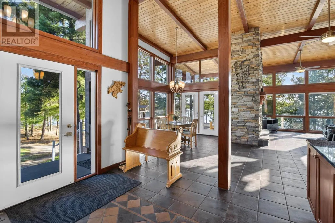
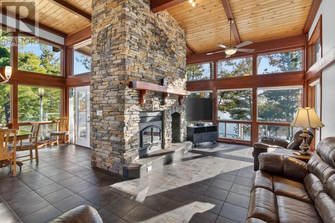
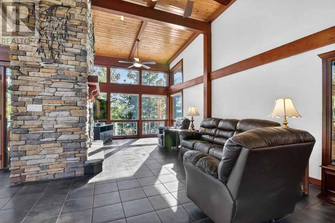
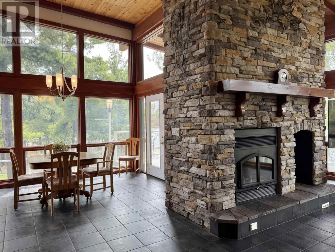
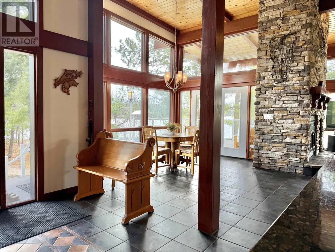
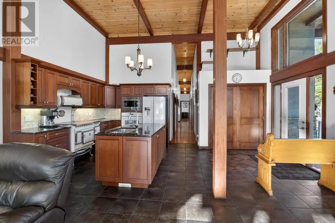
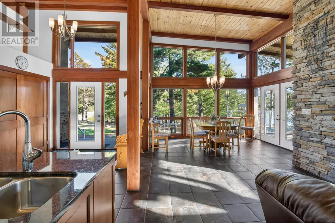
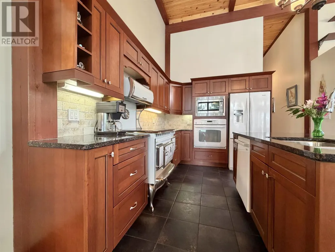
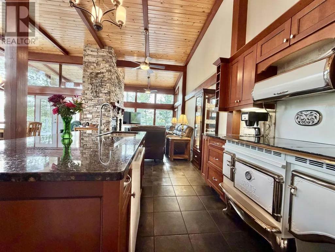
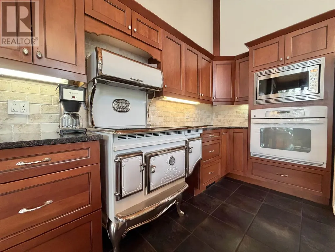
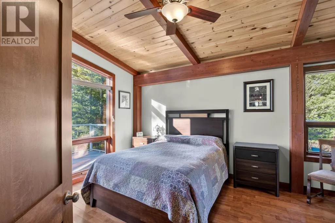
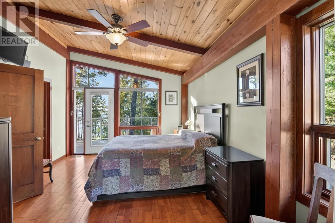
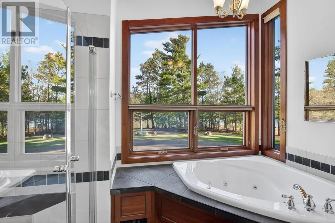
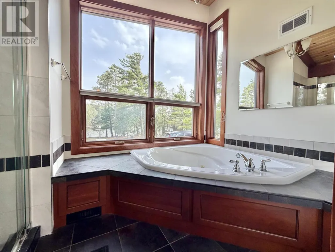
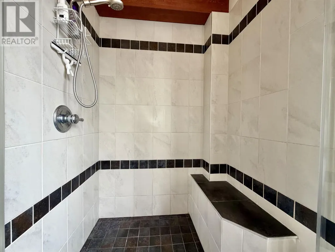
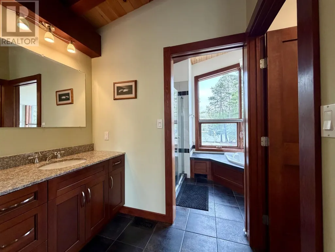
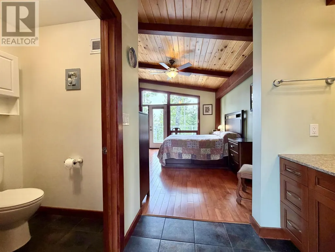
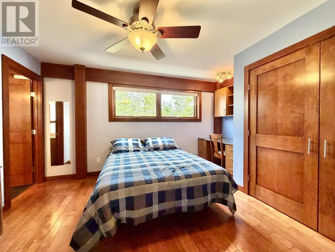
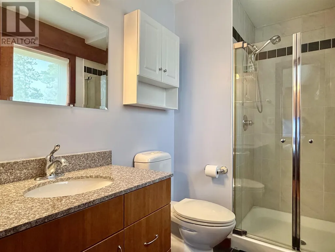
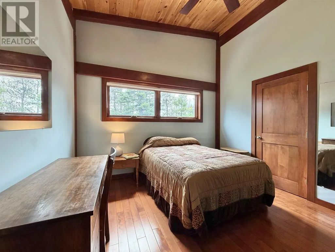
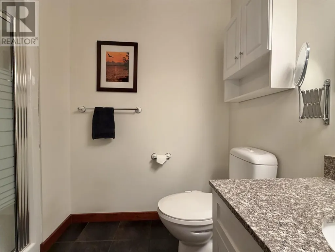
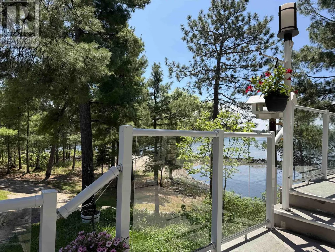
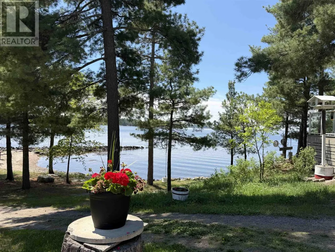
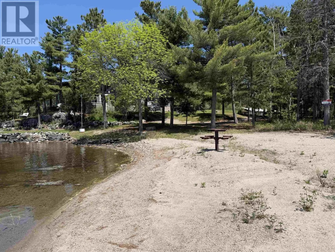
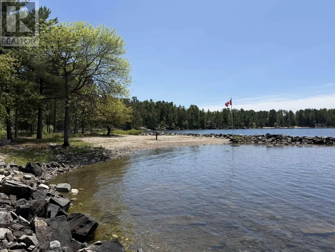
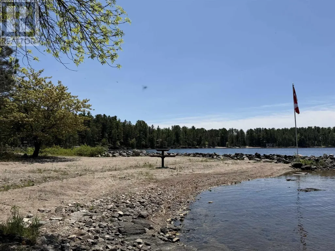
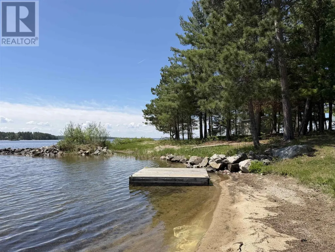
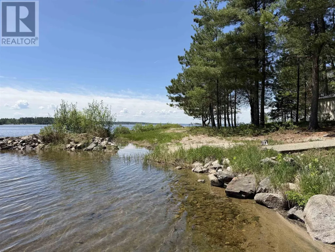
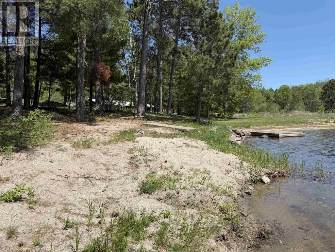
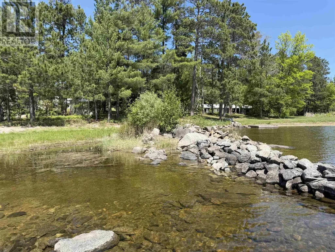
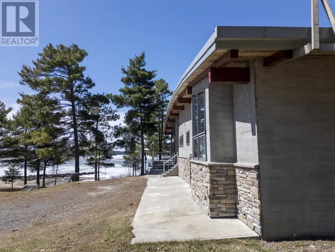
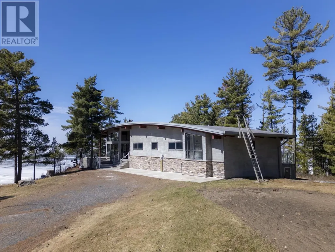
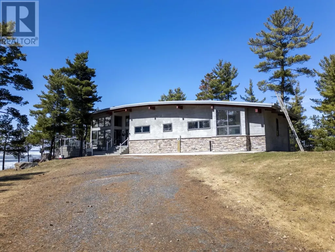
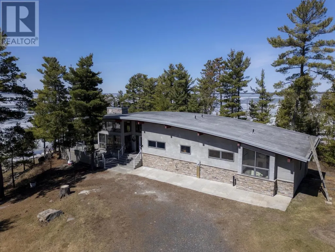
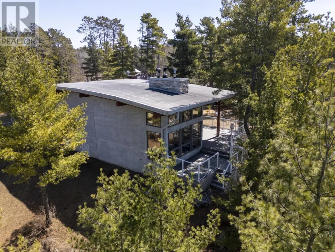
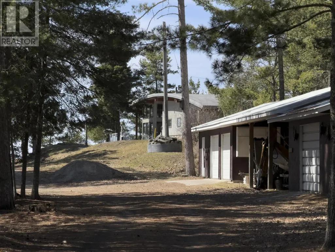
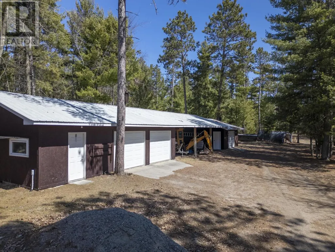
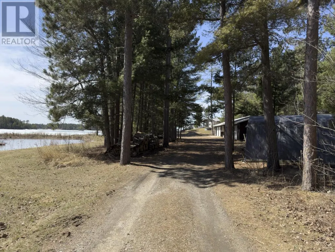
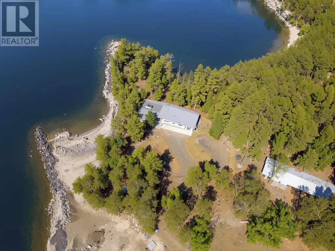
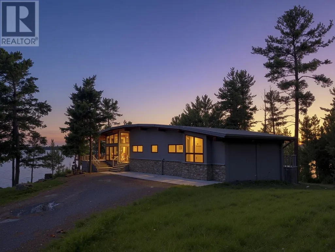
Set on over 2 acres of private waterfront on Rainy Lake, this remarkable post and beam home is a true showcase of thoughtful architecture, quality craftsmanship, and energy-efficient design. Every detail has been carefully considered to maximize comfort, sustainability, and the natural beauty surrounding the property. Designed to make the most of its stunning setting and natural resources, the home features structural insulated panels, passive solar heat, triple glazed windows, and a geothermal system with two heat pumps for exceptional year-round efficiency. The unique roof design is finished with a fully adhered rubber membrane, while the updated water treatment system adds further peace of mind. Inside, the dramatic living room is anchored by a breathtaking fireplace and spectacular lake views that immediately capture your attention. The chef’s kitchen is equally impressive, complete with granite countertops, a 6-burner Elmira stove, built-in convection oven, and an abundance of cabinetry and workspace. Offering 3 bedrooms, including 2 with private ensuites, the home provides both comfort and flexibility for family or guests. Generous storage throughout, along with a triple stall garage and additional carports, ensures plenty of room for vehicles, recreational equipment, and all the essentials for lake life. This extraordinary waterfront property must be experienced in person to fully appreciate the craftsmanship, design, and setting. Schedule your private viewing today. (id:7434)
General Features
| Features | Crushed stone driveway |
|---|---|
| Property Type | Single Family |
| CommunityName | Fort Frances |
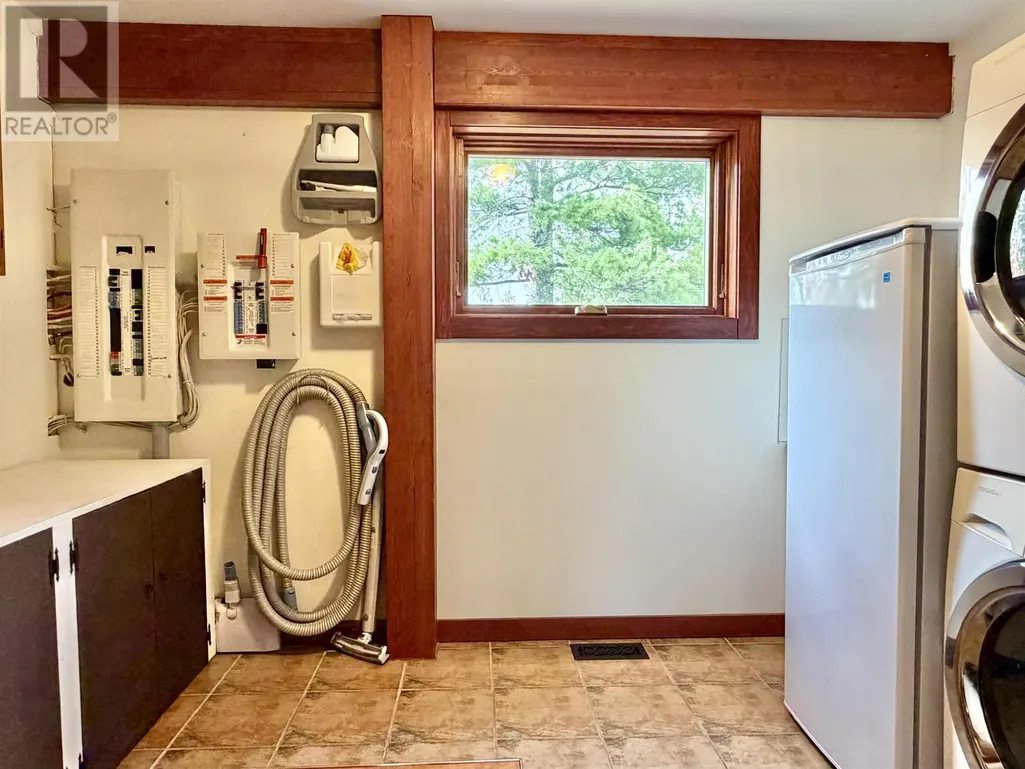
| Building Appliances | Dishwasher, Oven - Built-In, Central Vacuum, Water softener, Water purifier, Stove, Dryer, Microwave, Freezer, Refrigerator, Washer |
| Building Architectural Style | Bungalow |
| Building Cooling Type | Air exchanger, Central air conditioning |
| Location Description | From HWY 11 to Reef Point Rd. Follow right onto Hopkins Bay Rd to address on left. |
| Foundation Type | Poured Concrete |
| Building.StoriesTotal | 1 |
Interior Features
| Building Fireplace Present | True |
|---|---|
| Building Fireplace Total | 1 |
| Building Heating Type | Forced air |
| Building Heating Fuel | Geo Thermal |
| Basement Type | Crawl space |
| Construction Style Attachment | Detached |
| Flooring Type | Hardwood |
| Living Area Range | 1873 |
| Bedrooms | 3 |
Exterior Features
| Structure | Deck, Shed |
|---|---|
| Water Front Name | Rainy Lake |
| Water Front Type | Waterfront |
| Sewer | Septic System |
| Exterior Finish | Stucco, Stone |
Room Details
| Room | Dimensions | Level | Flooring | Details |
|---|---|---|---|---|
| Bathroom | 4 pcs | Main level | ||
| Bedroom | 12 x 11'5 | Main level | ||
| Dining room | 14 x 11 | Main level | ||
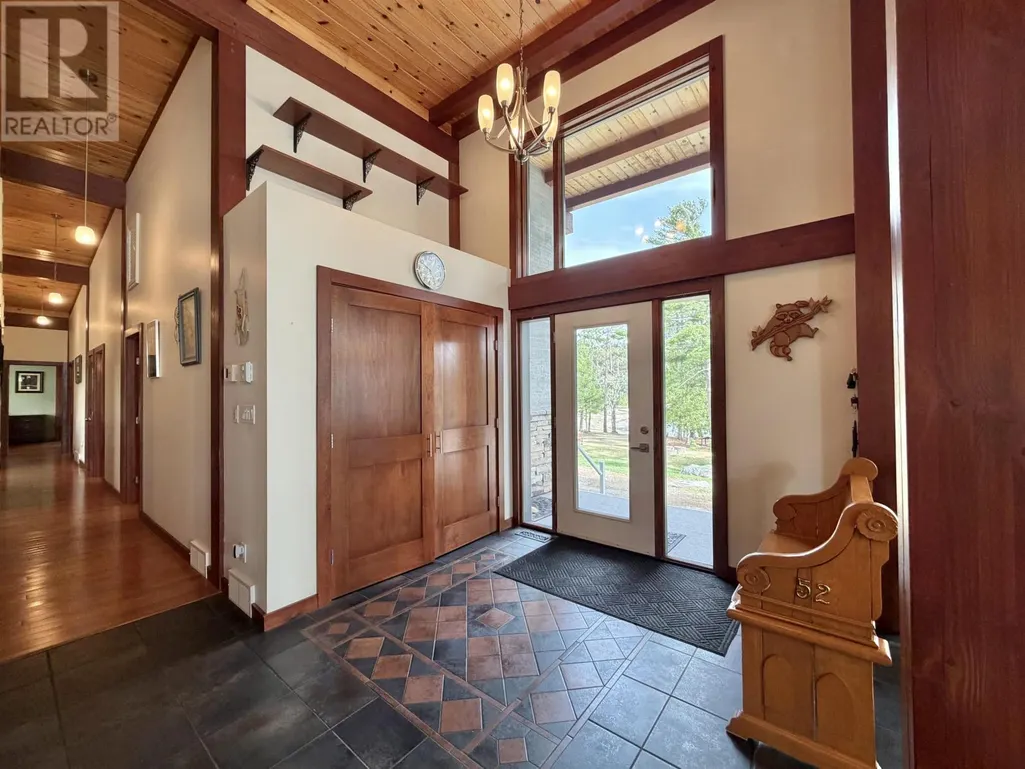
| Foyer | 8'5 x 7'5 | Main level | ||
| Kitchen | 11 x 9 | Main level | ||
| Laundry room | 11'5 x 8'5 | Main level | ||
| Living room | 23 x 11 | Main level | ||
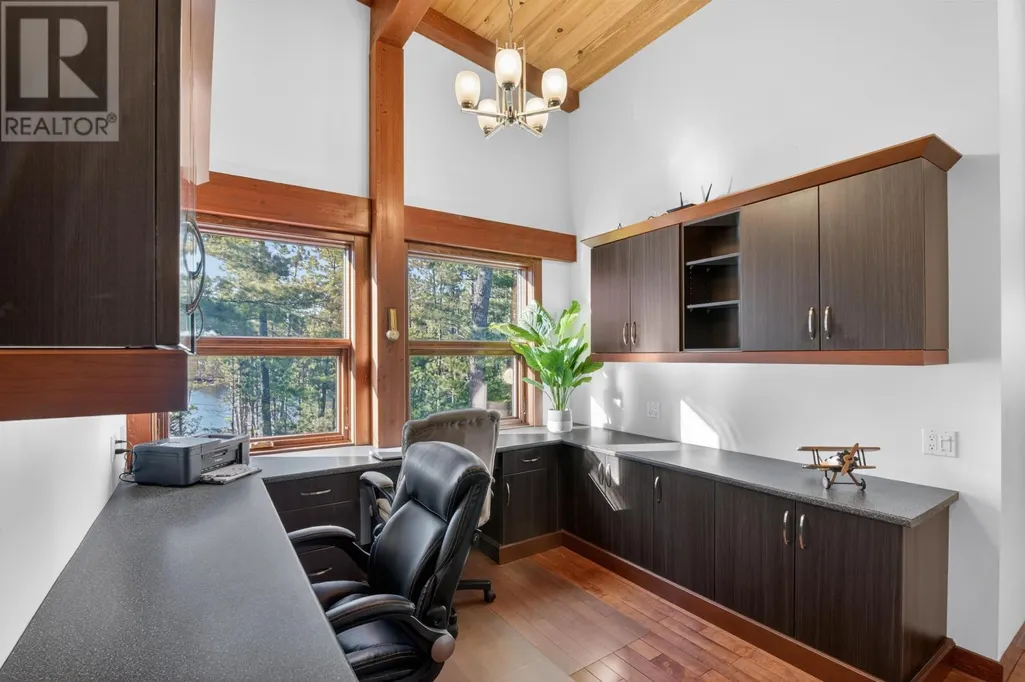
| Office | 9'5 x 8'5 | Main level | ||
| Primary Bedroom | 15 x 12 | Main level | ||
| Utility room | 8'5 x 6'5 | Main level |
Amenities
- Views
- New Construction
- Adult 55+
- Lease To Own
- No Strata Fees
- Furnished
- Primary On Main
- Air Conditioning
- Seller Finance
- Green
- Fixer Upper
- Horse
- Golf
- Fireplace
- Deck
- Garage
- Basement
- Pool

Property vs Single Family Average in P9A 3M3
Price
Year Built
In The Neighbourhood
Primary On Main
Fort Frances
$ 285,500
- Type
- Single Family
- Size
- 1,125 SqFt
- Rooms
- 3 Beds + 1 Baths
CENTURY 21 NORTHERN CHOICE REALTY LTD.
Fort Frances
$ 179,900
- Type
- Single Family
- Size
- 1,066 SqFt
- Rooms
- 2 Beds + 2 Baths
RE/MAX FIRST CHOICE REALTY LTD.
Fort Frances
$ 289,900
- Type
- Single Family
- Size
- 847 SqFt
- Rooms
- 3 Beds + 1 Baths
CENTURY 21 NORTHERN CHOICE REALTY LTD.
Primary On Main
FORT FRANCES
$ 345,000
- Type
- Single Family
- Size
- 1,941 SqFt
- Rooms
- 4 Beds + 2 Baths
CENTURY 21 NORTHERN CHOICE REALTY LTD.
Primary On Main
Fort Frances
$ 585,000
- Type
- Single Family
- Size
- 1,490 SqFt
- Rooms
- 6 Beds + 3 Baths
RE/MAX NORTHWEST REALTY LTD.
Reduced
Fort Frances
$ 359,000
- Type
- Single Family
- Size
- 1,581 SqFt
- Rooms
- 4 Beds + 2 Baths
RE/MAX NORTHWEST REALTY LTD.
Primary On Main
Fort Frances
$ 299,500
- Type
- Single Family
- Size
- 850 SqFt
- Rooms
- 3 Beds + 1.5 Baths
CENTURY 21 NORTHERN CHOICE REALTY LTD.
Waterfront
Fort Frances
$ 799,900
- Type
- Single Family
- Size
- 1,056 SqFt
- Rooms
- 2 Beds + 1 Baths
RE/MAX FIRST CHOICE REALTY LTD.
Primary On Main
Fort Frances
$ 209,900
- Type
- Single Family
- Size
- 875 SqFt
- Rooms
- 2 Beds + 1 Baths
CENTURY 21 NORTHERN CHOICE REALTY LTD.
Fort Frances
$ 399,900
- Type
- Single Family
- Size
- 1,969 SqFt
- Rooms
- 3 Beds + 2.5 Baths
CENTURY 21 NORTHERN CHOICE REALTY LTD.
Fort Frances
$ 128,000
- Type
- Single Family
- Size
- 945 SqFt
- Rooms
- 4 Beds + 1 Baths
CENTURY 21 NORTHERN CHOICE REALTY LTD.
Fort Frances
$ 265,000
- Type
- Single Family
- Size
- 1,136 SqFt
- Rooms
- 2 Beds + 1 Baths
RE/MAX FIRST CHOICE REALTY LTD.
Waterfront
Fort Frances
$ 3,000,000
- Type
- Single Family
- Size
- 1,195 SqFt
- Rooms
- 2 Beds + 1 Baths
RE/MAX NORTHWEST REALTY LTD.
 Data is supplied by Pillar 9™ MLS® System. Pillar 9™ is the owner of the copyright in its MLS® System. Data is deemed reliable but is not guaranteed accurate by Pillar 9™. The trademarks MLS®, Multiple Listing Service® and the associated logos are owned by The Canadian Real Estate Association (CREA) and identify the quality of services provided by real estate professionals who are members of CREA. Used under license.

 All information deemed reliable but not guaranteed. All properties are subject to prior sale, change or withdrawal. Neither listing broker(s) or information provider(s) shall be responsible for any typographical errors, misinformation, misprints and shall be held totally harmless. Listing(s) information is provided for consumer's personal, non-commercial use and may not be used for any purpose other than to identify prospective properties consumers may be interested in purchasing. The data relating