
Open House Sat, Sep 19th 01:00 PM - 03:00 PM - Primary on Main
Address
2 Hunter Drive S, Port Rowan, ON
Price
$ 764,900
Open House Sat, Sep 19th 01:00 PM - 03:00 PM
Property Attributes
- ID#40848243
- TypeSingle Family
- Listing Status Active
- MunicipalityPort Rowan
- CityPort Rowan
- AreaPort Rowan
- NeighbourhoodPort Rowan
- Postal CodeN0E 1M0
- Style
- Year Built2007
- Price$ 764,900
- Bedrooms2+1
- Bathrooms3
- Half Bathrooms0
- Sqr Footage2417
Data Source:
Canadian Real Estate Association (CREA)
Property Description
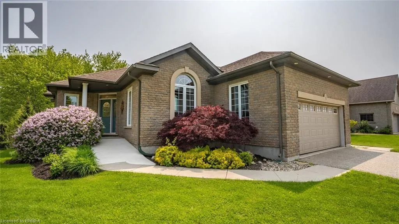
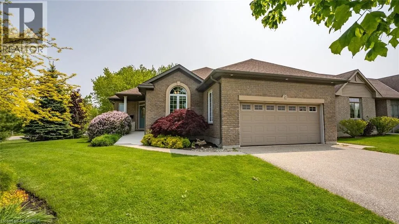
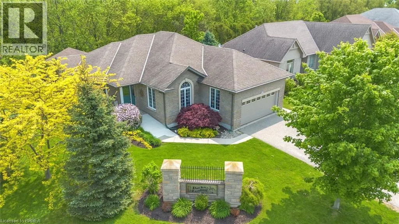
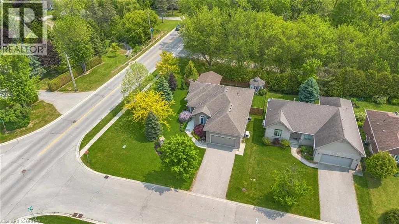
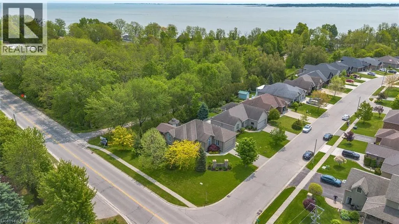
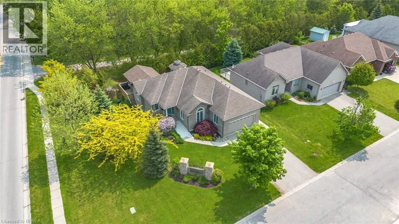
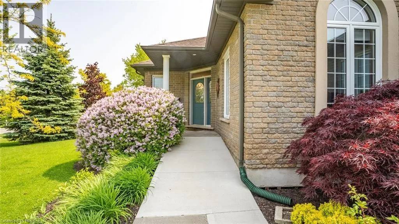
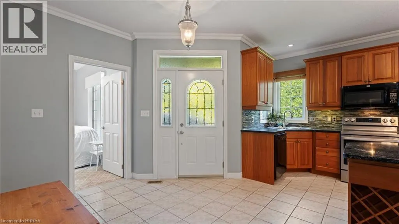
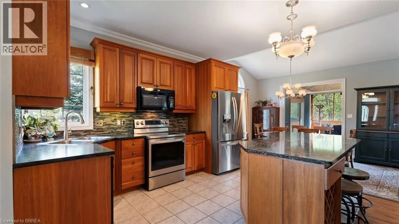
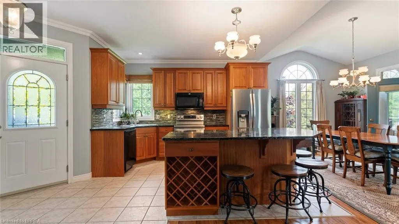
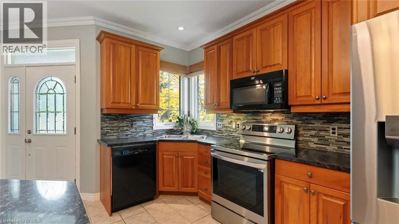
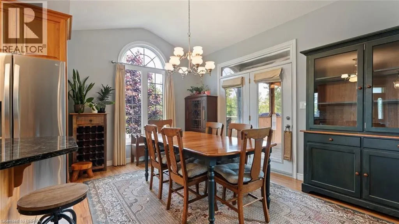
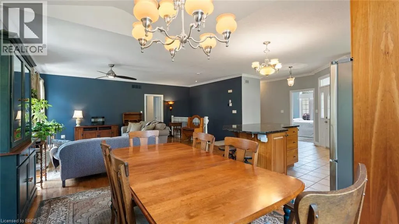
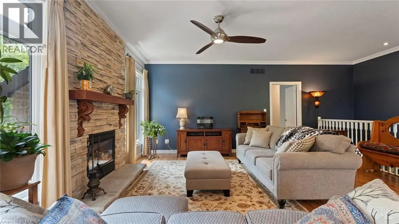
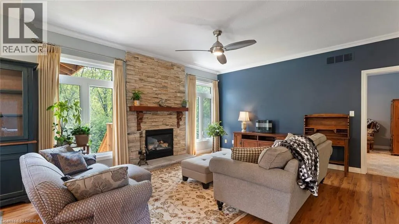
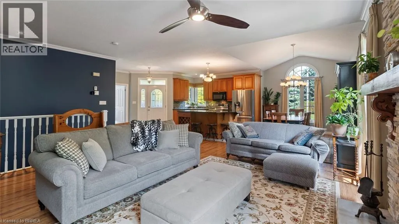
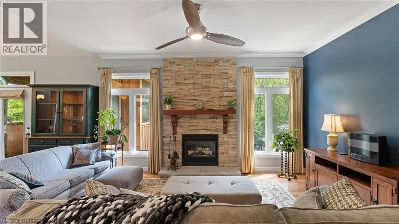
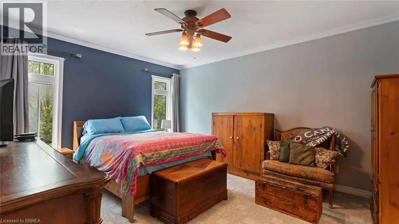
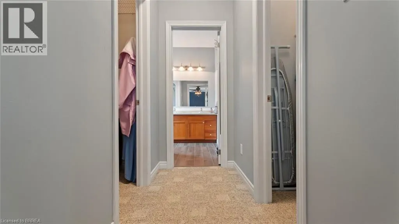
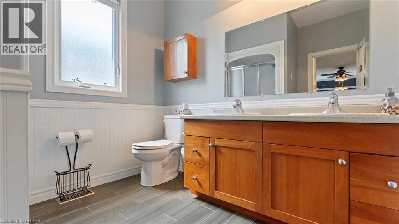
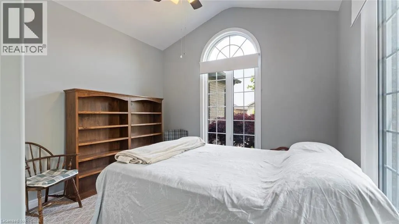
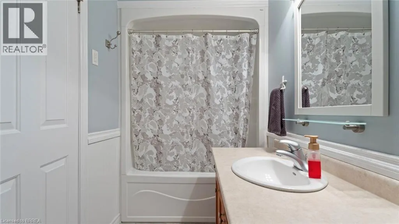
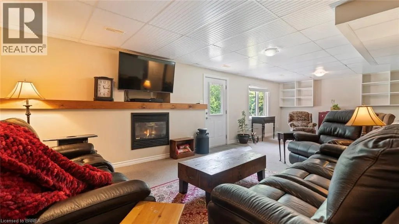
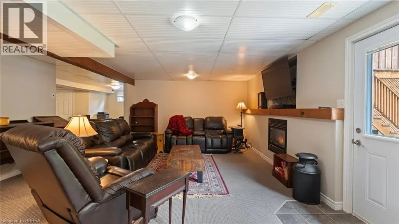
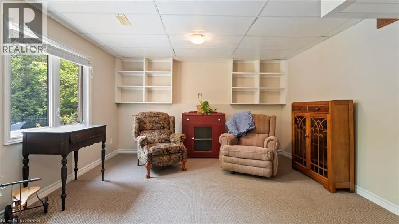
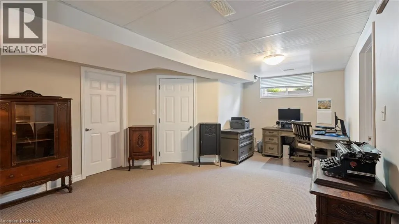
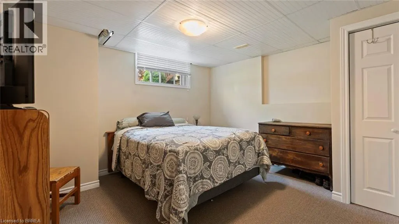
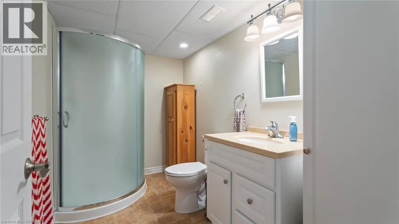
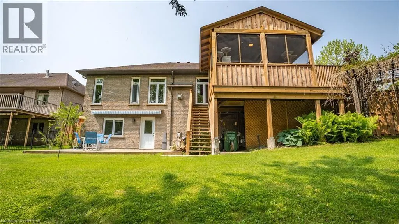
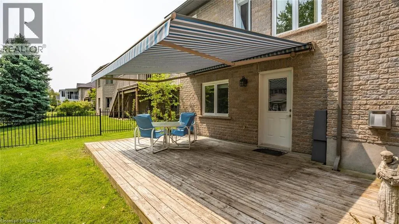
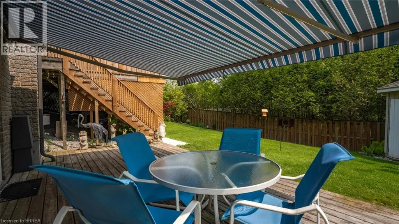
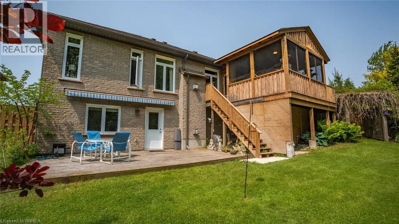
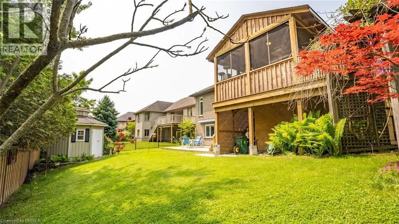
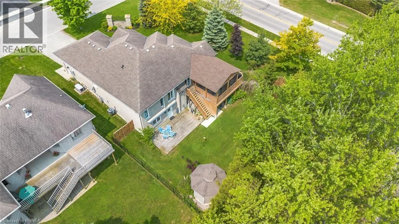
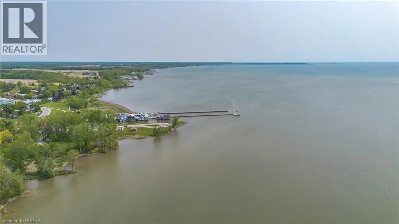
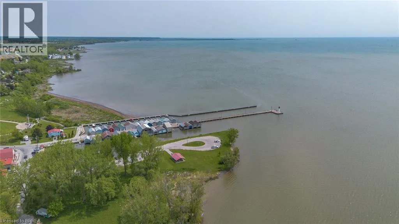
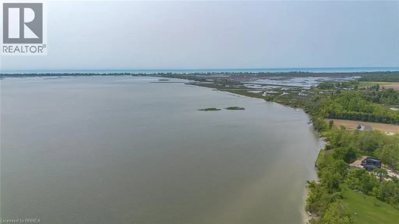
The lifestyle you've been waiting for! Tucked away in “Ducks Landing” on a picturesque ravine lot, this custom-built brick bungalow offers the perfect balance of privacy, space, and convenience—all just steps from downtown Port Rowan. With 3 bedrooms and 3 full bathrooms, there’s room for everyone. The airy main floor features open-concept living, with a bright kitchen that features a quartz island, ample cupboard space, plenty of work-space, and a cozy dining room with a cathedral ceiling that opens into a spectacular screened-in deck- perfect for outside dining and entertaining complete with a separate bbq area! You’ll be impressed by the floor to ceiling stacked stone fireplace in the living room area. Retreat to the spacious primary bedroom with a private ensuite featuring double sinks and two walk-in closets. The second main-floor bedroom is set apart from the primary, and has access to a full 4 piece bath. Main floor laundry and pantry complete this level. The fully finished lower level features a large rec room with fireplace, office nook, third bedroom, three piece bathroom, and a walk-out to the backyard patio with retractable awning. Another room, which was used as a workshop, has a laundry tub and storage cupboards. You’ll always have extra space thanks to the large furnace room with plenty of storage and a separate cold cellar. With in-law potential and ample storage, this home will adapt to all of your needs. Outside, soak in the sounds of nature and watch hummingbirds flutter through the trumpet vines and honeysuckle from the gorgeous covered deck. You’ll love hosting parties or sipping a coffee while screened in with the ceiling fan keeping you cool. Sit by the Bay and enjoy the live Summer concert series. The quaint downtown boasts restaurants, a new Tim Hortons and shops. With marinas, beaches, golf, and Simcoe, Tillsonburg, and Long Point nearby—this home has it all. Bonus 20KW Stand By back-up generator installed in 2023. (id:7434)
General Features
| Features | Ravine, Sump Pump, Automatic Garage Door Opener |
|---|---|
| Property Type | Single Family |
| Zoning Description | R1-A (H) |
| Amenities | Beach, Shopping |
| Building Appliances | Central Vacuum - Roughed In, Dishwasher, Dryer, Refrigerator, Stove, Washer, Microwave Built-in |
| Building Cooling Type | Central air conditioning |
| Location Description | Highway 59 South to Front Rd, corner of Front and Hunter Dr |
| Parking Space Total | 6 |
| Foundation Type | Poured Concrete |
| Building Type | House |
| Ownership Type | Freehold |
| Building.StoriesTotal | 1 |
Interior Features
| Building Fireplace Present | False |
|---|---|
| Building Heating Type | Forced air |
| Building Heating Fuel | Natural gas |
| Basement Development | Finished |
| Basement Type | Full (Finished) |
| Construction Style Attachment | Detached |
| Living Area Range | 2417 |
| Bedrooms | 2+1 |
Exterior Features

| Structure | Shed |
|---|---|
| Land Amenities | Beach, Shopping |
| Landscape Features | Landscaped |
| Sewer | Municipal sewage system |
| Exterior Finish | Brick |
Room Details
| Room | Dimensions | Level | Flooring | Details |
|---|---|---|---|---|
| 3pc Bathroom | 8'7'' x 8'6'' | Main level | ||
| Bedroom | 12'4'' x 11'0'' | Main level | ||
| Dining room | 10'9'' x 12'2'' | Main level | ||
| Foyer | 7'2'' x 17'8'' | Main level | ||
| Kitchen | 12'0'' x 10'3'' | Main level | ||
| Laundry room | 3'1'' x 6'7'' | Main level | ||
| Living room | 21'0'' x 17'7'' | Main level | ||
| Porch | 15'7'' x 14'2'' | Main level | ||
| Primary Bedroom | 23'0'' x 13'7'' | Main level | ||
| Recreation room | 21'0'' x 33'8'' | Basement | ||
| Storage | 12'9'' x 11'0'' | Basement | ||
| Utility room | 17'11'' x 20'4'' | Basement |
Amenities
- Views
- New Construction
- Adult 55+
- Lease To Own
- No Strata Fees
- Furnished
- Primary On Main
- Air Conditioning
- Seller Finance
- Green
- Fixer Upper
- Horse
- Golf
- Fireplace
- Deck
- Garage
- Basement
- Pool

Property vs Single Family Average in N0E 1M0
Price
Year Built
In The Neighbourhood
Golf Course
Port Rowan
$ 699,900
- Type
- Single Family
- Size
- 1,285 SqFt
- Rooms
- 3 Beds + 2.5 Baths
Re/Max Twin City Realty Inc
Reduced
Norfolk (Port Rowan)
$ 499,999
- Type
- Single Family
- Rooms
- 4 Beds + 2 Baths
Century 21 Heritage House Ltd Brokerage
Reduced
Norfolk (Port Rowan)
$ 777,000
- Type
- Single Family
- Rooms
- 3 Beds + 3 Baths
COLDWELL BANKER MOMENTUM REALTY, BROKERAGE
 Data is supplied by Pillar 9™ MLS® System. Pillar 9™ is the owner of the copyright in its MLS® System. Data is deemed reliable but is not guaranteed accurate by Pillar 9™. The trademarks MLS®, Multiple Listing Service® and the associated logos are owned by The Canadian Real Estate Association (CREA) and identify the quality of services provided by real estate professionals who are members of CREA. Used under license.

 All information deemed reliable but not guaranteed. All properties are subject to prior sale, change or withdrawal. Neither listing broker(s) or information provider(s) shall be responsible for any typographical errors, misinformation, misprints and shall be held totally harmless. Listing(s) information is provided for consumer's personal, non-commercial use and may not be used for any purpose other than to identify prospective properties consumers may be interested in purchasing. The data relating