
Address
22678 Johnston Line, Rodney, ON
Price
$ 2,999,999
Property Attributes
- ID#26000715
- TypeSingle Family
- Listing Status Active
- MunicipalityRodney
- CityRodney
- AreaRodney
- Postal CodeN0L 2C0
- Style
- Year Built2003
- Price$ 2,999,999
- Bedrooms7+3
- Bathrooms5
- Half Bathrooms2
Data Source:
Canadian Real Estate Association (CREA)
Property Description
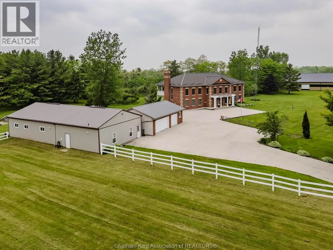
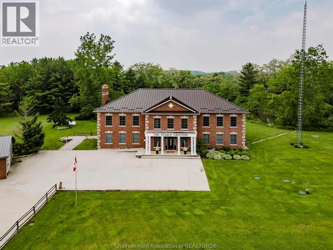
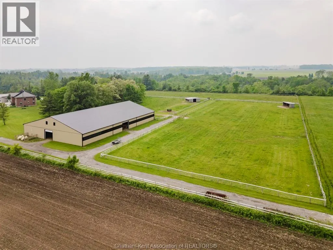
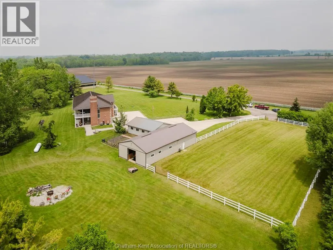
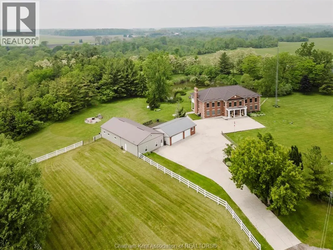
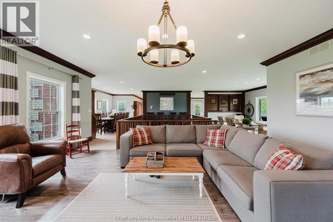
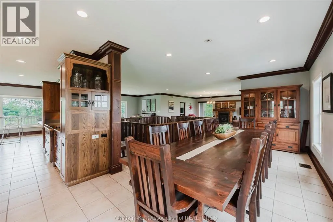
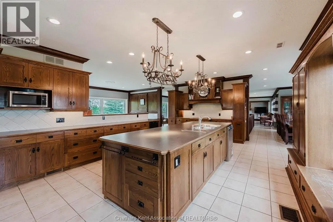
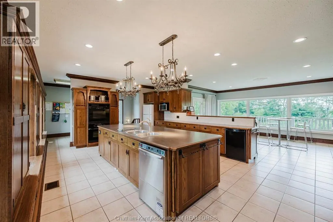
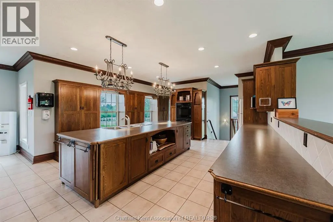
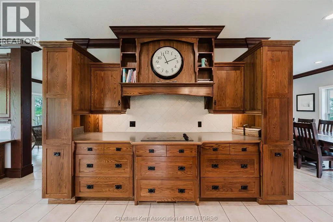
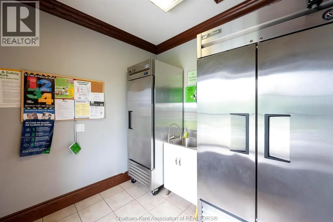
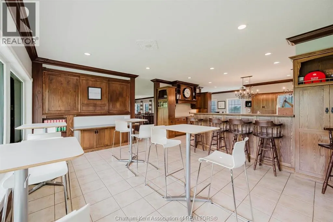
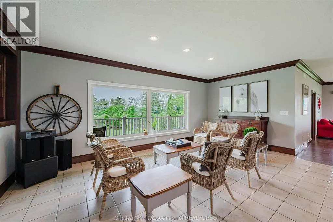
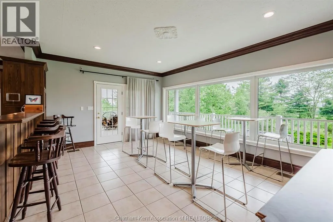
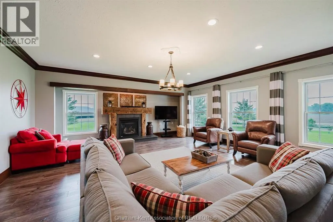
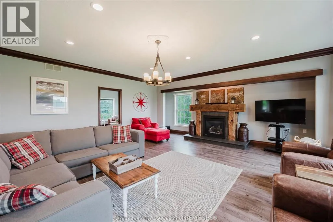
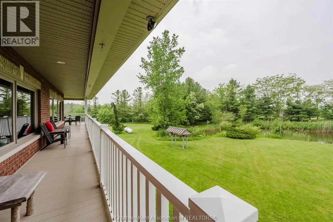
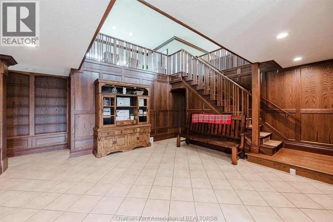
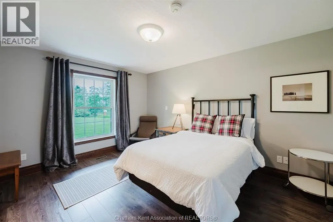
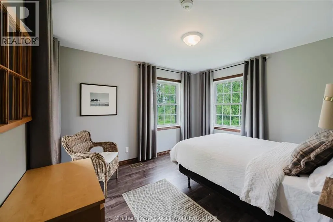
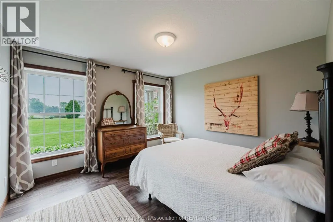
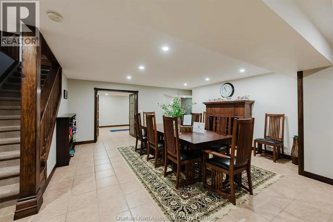
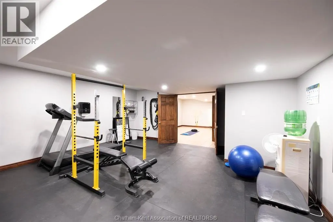
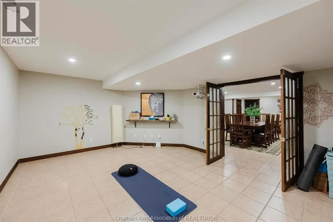
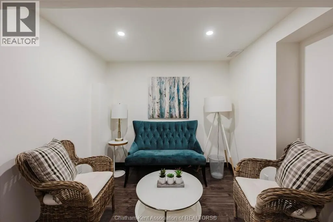
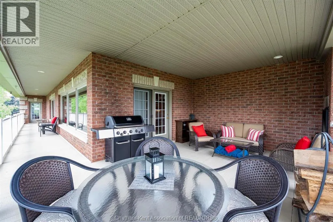
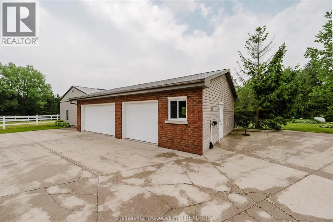
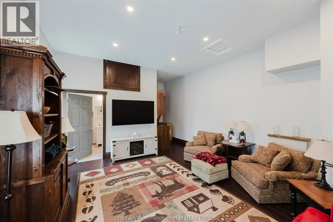
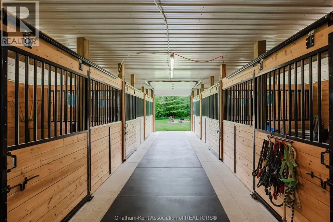
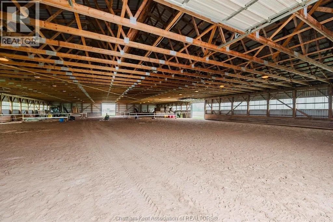
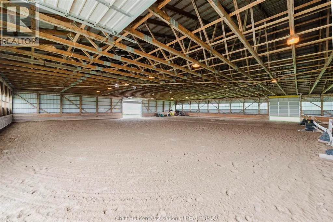
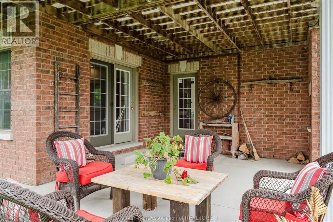
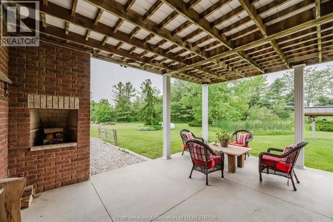
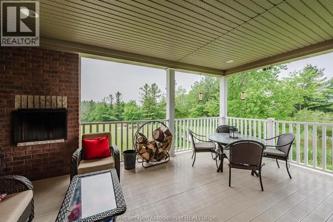
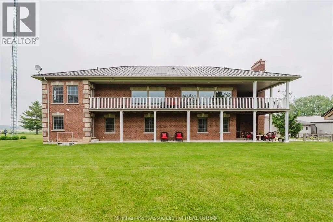
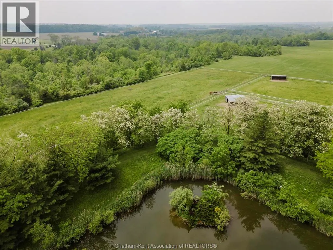
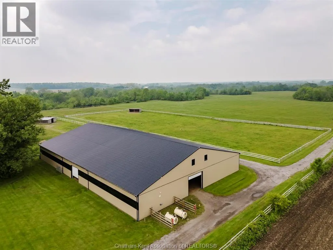
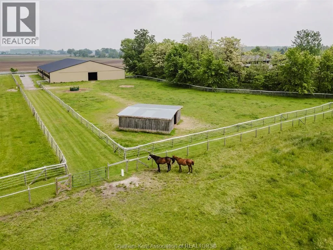
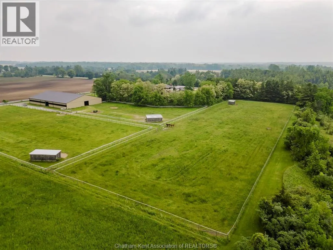
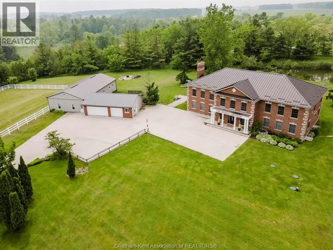
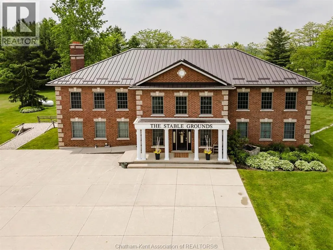
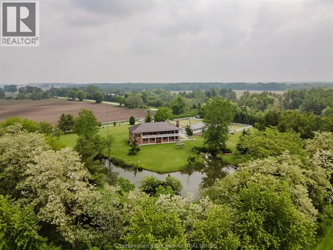
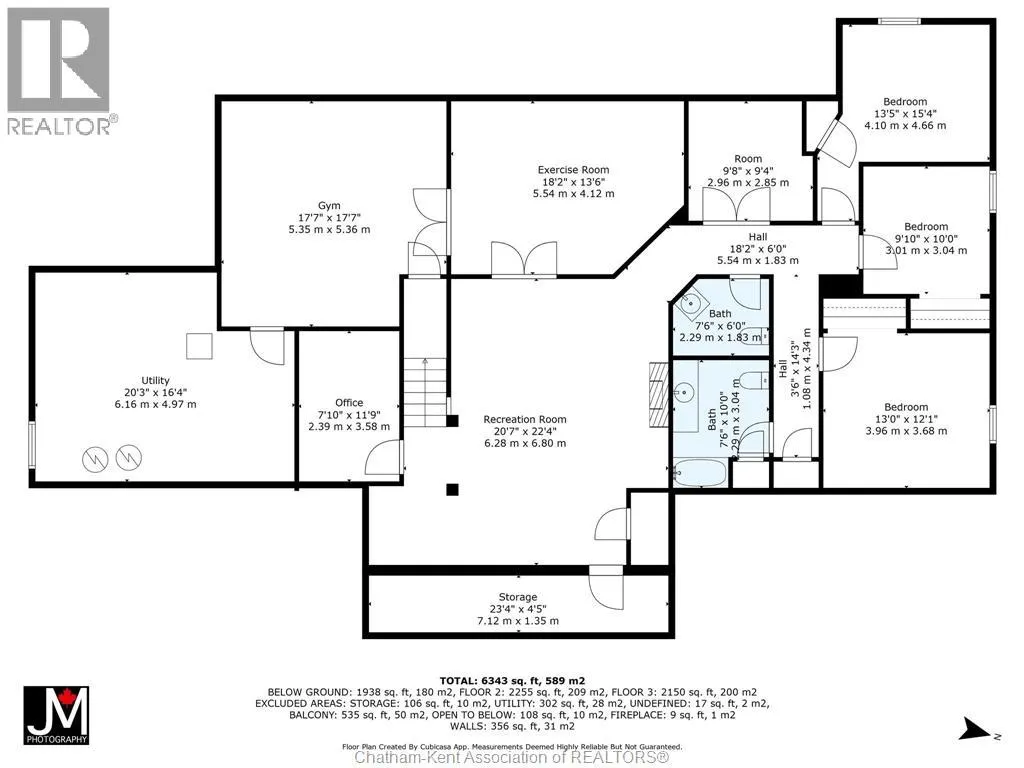
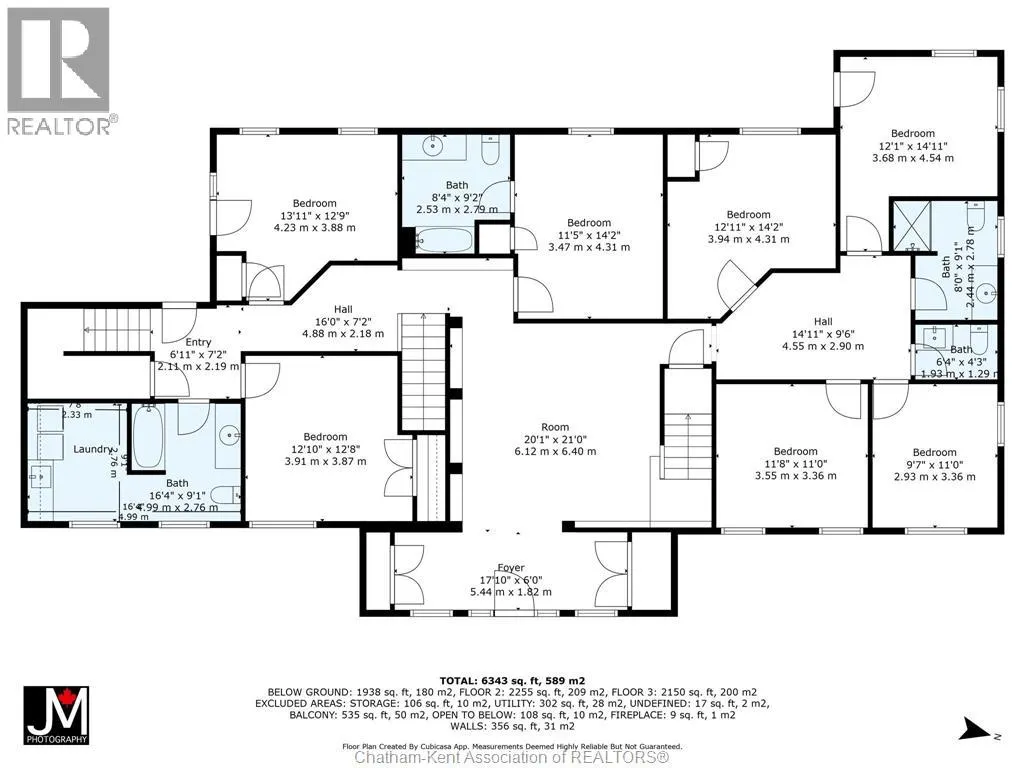
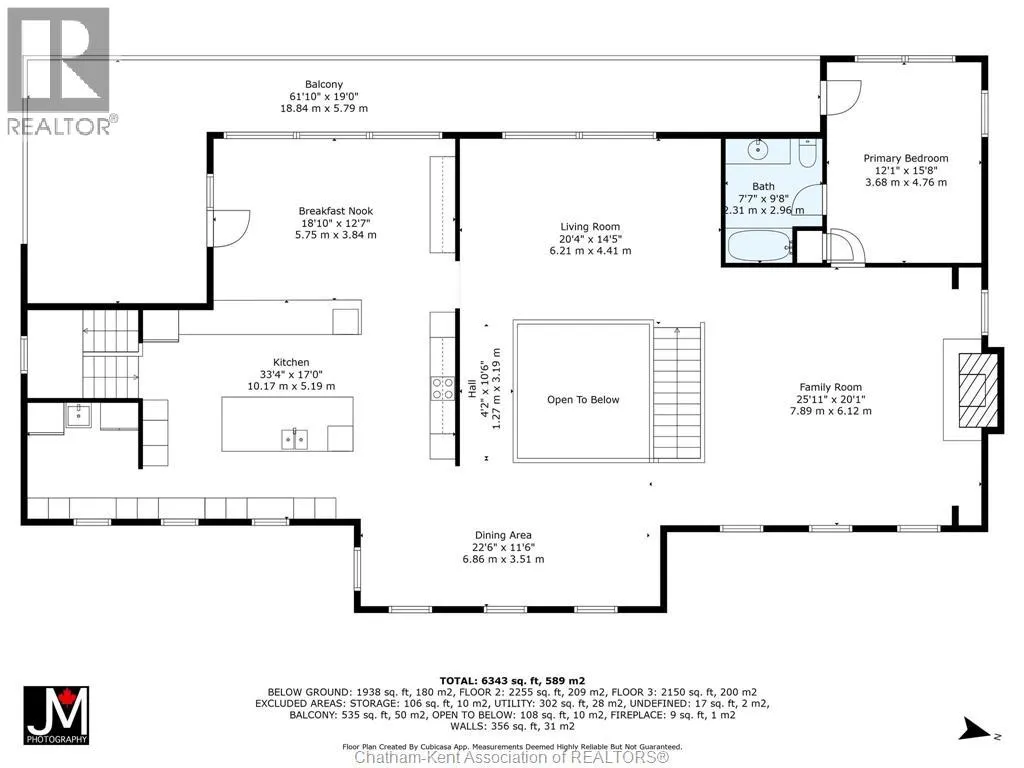
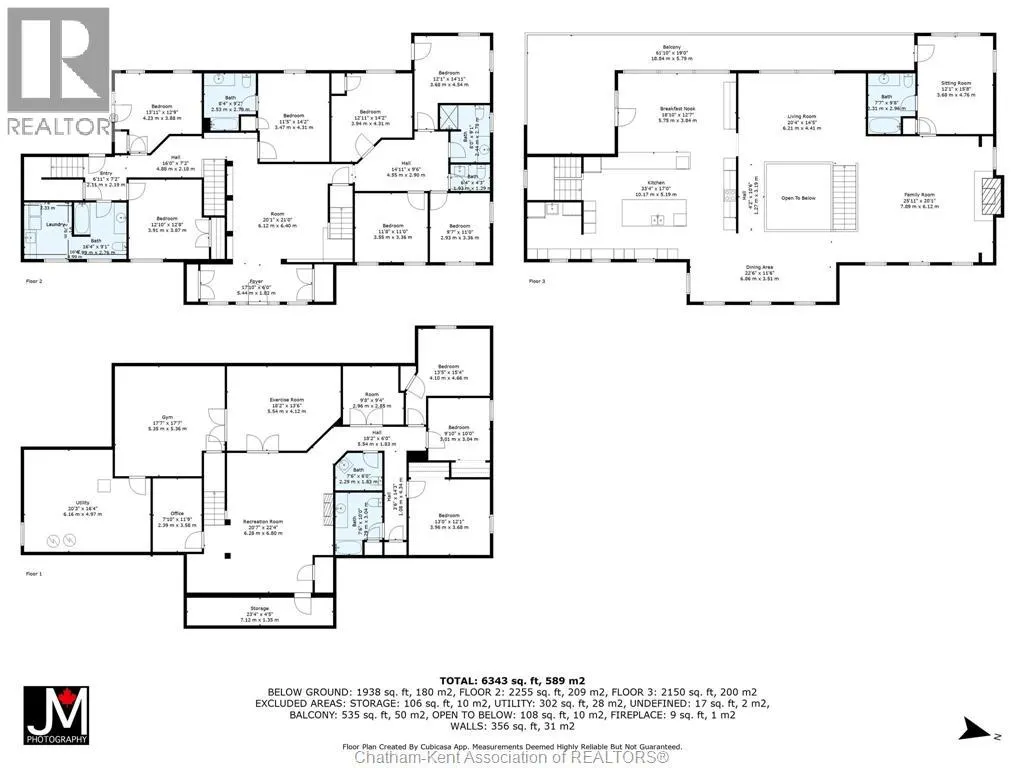
Presenting a rare & exceptional opportunity to acquire a meticulously maintained 55.03-acre countryside retreat. Ideally located just minutes from Highway 401 in West Elgin this facility was built with seclusion & convenience in mind. Currently operating as a thriving wellness retreat, the business is relocating—offering you the chance to reimagine this extraordinary estate’s next chapter. At the heart of the property stands a sprawling 7,500 sq ft residence with 10 spacious bedrooms & 7 bathrooms, designed to host large groups or multi-generational families with ease. The open-concept layout features a stunning chef's dream industrial-style kitchen, complete with a large island, separate butler's kitchen, & bistro-style seating area with access to a panoramic 60' balcony overlooking a tranquil pond & peaceful landscape—perfect for entertaining or running a commercial operation. A cozy fireplace central to the great room creates a warm & welcoming atmosphere for gatherings at the core of the premises. The fully finished lower level offers a private gym, yoga room, gathering room & dedicated office space-catering to both relaxation & productivity. State-of-the-art equestrian facilities are sure to captivate with its 100x150 indoor riding arena, 6-stall horse barn, 3 fenced paddocks, & fully outfitted tack room with attached studio apartment. The grounds also feature trails, offering serene views & the peaceful ambiance that defines this one-of-a-kind estate. Zoned A1 with permitted wellness facility use, the property is primed for continued commercial operation, agricultural ventures with 19 workable acres, or private luxury living. Whether you envision a private sanctuary, a retreat center, or an equestrian training facility, this property delivers unmatched potential in a truly idyllic setting. Don’t miss your chance to own a turnkey acreage combining natural beauty, luxury amenities, & business-ready infrastructure—all within easy reach of major travel routes. (id:7434)
General Features
| Features | Hobby farm, Double width or more driveway, Concrete Driveway, Gravel Driveway |
|---|---|
| Property Type | Single Family |
| Zoning Description | A1-5 |
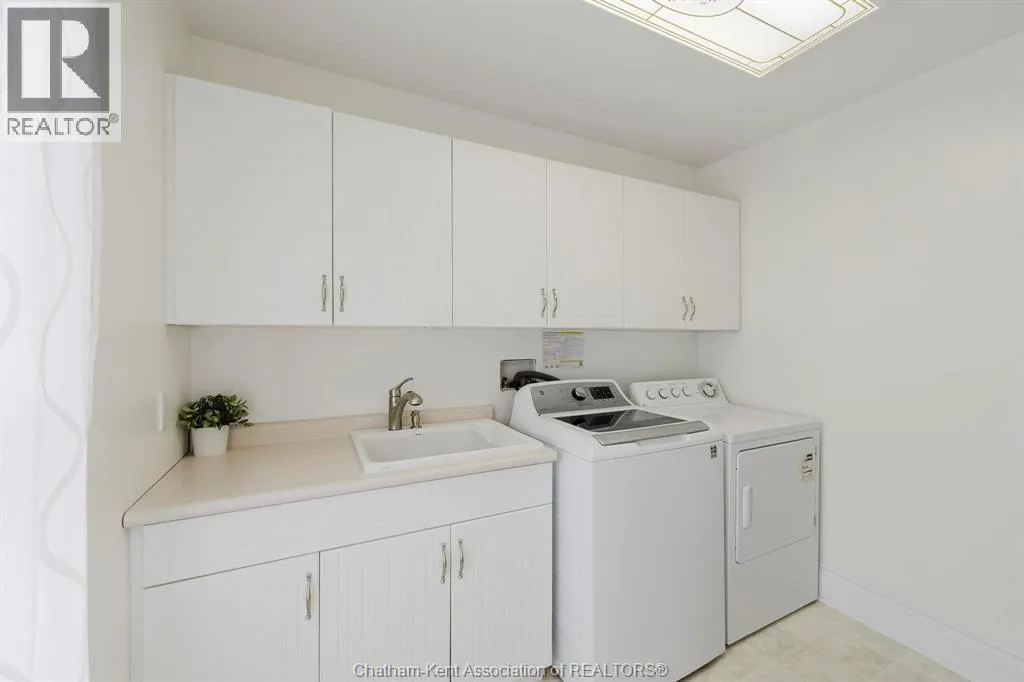
| Building Appliances | Cooktop, Dryer, Refrigerator, Washer, Oven |
| Building Cooling Type | Central air conditioning |
| Business Type | Agriculture, Forestry, Fishing and Hunting |
| Business Sub Type | Hobby farm |
| Location Description | Exit 401 on Furnival Rd going north. Property is on the left just past the curve. |
| Foundation Type | Concrete |
| Building Type | House |
| Ownership Type | Freehold |
| Building.StoriesTotal | 2 |
Interior Features
| Building Fireplace Present | True |
|---|---|
| Building Fireplace Type | Direct vent |
| Building Heating Type | Forced air |
| Building Heating Fuel | Propane |
| Construction Style Attachment | Detached |
| Flooring Type | Ceramic/Porcelain, Cushion/Lino/Vinyl |
| Bedrooms | 7+3 |
Exterior Features
| Landscape Features | Landscaped |
|---|---|
| Sewer | Septic System |
| Exterior Finish | Brick |
Room Details
| Room | Dimensions | Level | Flooring | Details |
|---|---|---|---|---|
| 2pc Bathroom | 6 ft ,4 in x 4 ft ,3 in | Main level | 4 ft ,3 in | |
| 3pc Bathroom | 8 ft x 9 ft ,1 in | Main level | 9 ft ,1 in | |
| 4pc Bathroom | 16 ft ,4 in x 9 ft ,1 in | Main level | 9 ft ,1 in | |
| 4pc Ensuite bath | 8 ft ,4 in x 9 ft ,2 in | Main level | 9 ft ,2 in | |
| Bedroom | 12 ft ,11 in x 14 ft ,2 in | Main level | 14 ft ,2 in | |
| Cold room | 23 ft ,4 in x 4 ft ,5 in | Lower level | 4 ft ,5 in | |
| Den | 9 ft ,8 in x 9 ft ,4 in | Lower level | 9 ft ,4 in | |
| Dining room | 22 ft ,6 in x 11 ft ,6 in | Second level | 11 ft ,6 in | |
| Eating area | 18 ft ,10 in x 12 ft ,7 in | Second level | 12 ft ,7 in | |
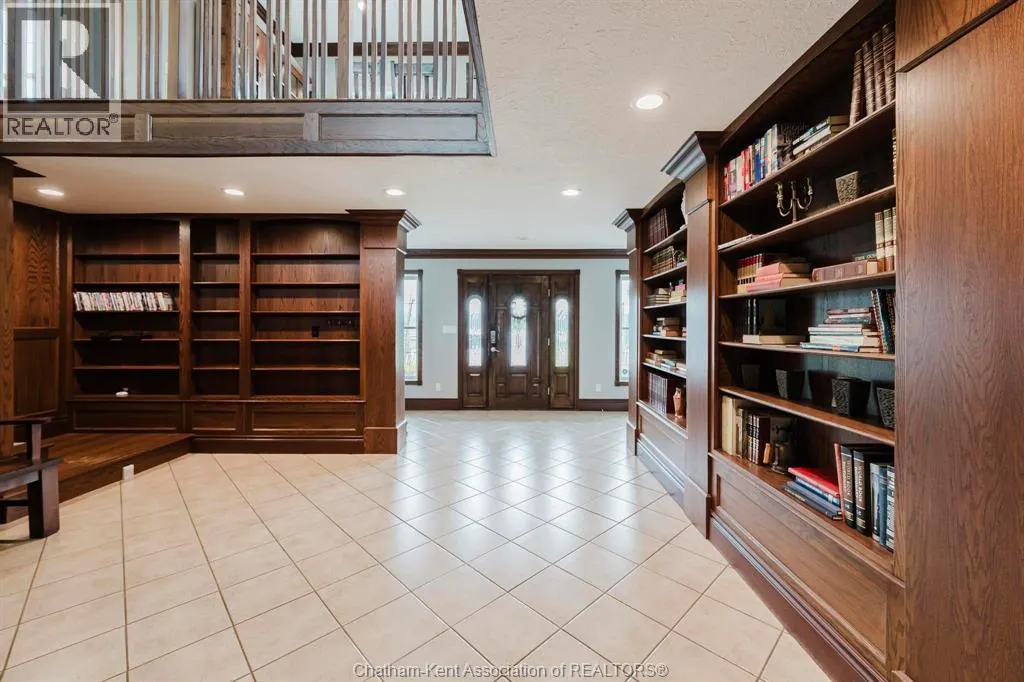
| Foyer | 17 ft ,10 in x 6 ft | Main level | 6 ft | |
| Games room | Measurements not available x 2 | Lower level | 22 ft ,4 in | |
| Kitchen | 33 ft ,4 in x 17 ft | Second level | 17 ft | |
| Living room/Fireplace | 25 ft ,11 in x 20 ft ,1 in | Second level | 20 ft ,1 in | |
| Office | 7 ft ,10 in x 11 ft ,9 in | Lower level | 11 ft ,9 in | |
| Recreation room | 20 ft ,1 in x 21 ft | Main level | 21 ft | |
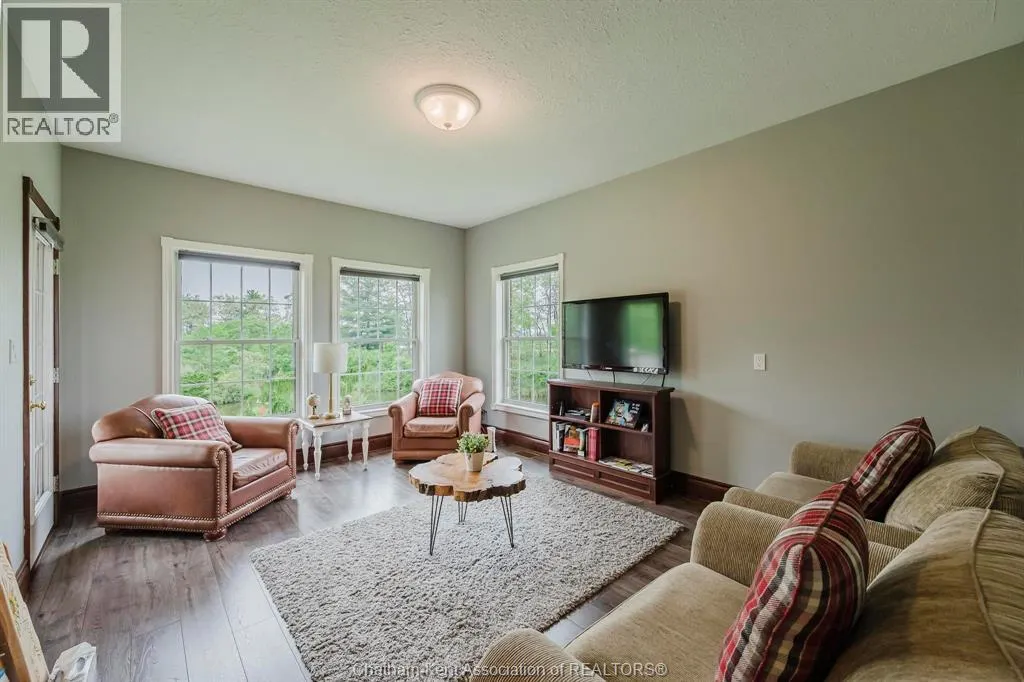
| Sunroom | 20 ft ,4 in x 14 ft ,5 in | Second level | 14 ft ,5 in | |
| Utility room | 20 ft ,3 in x 16 ft ,4 in | Lower level | 16 ft ,4 in |
Amenities
- Views
- New Construction
- Adult 55+
- Lease To Own
- No Strata Fees
- Furnished
- Primary On Main
- Air Conditioning
- Seller Finance
- Green
- Fixer Upper
- Horse
- Golf
- Fireplace
- Deck
- Garage
- Basement
- Pool

Property vs Single Family Average in N0L 2C0
Price
Year Built
 Data is supplied by Pillar 9™ MLS® System. Pillar 9™ is the owner of the copyright in its MLS® System. Data is deemed reliable but is not guaranteed accurate by Pillar 9™. The trademarks MLS®, Multiple Listing Service® and the associated logos are owned by The Canadian Real Estate Association (CREA) and identify the quality of services provided by real estate professionals who are members of CREA. Used under license.

 All information deemed reliable but not guaranteed. All properties are subject to prior sale, change or withdrawal. Neither listing broker(s) or information provider(s) shall be responsible for any typographical errors, misinformation, misprints and shall be held totally harmless. Listing(s) information is provided for consumer's personal, non-commercial use and may not be used for any purpose other than to identify prospective properties consumers may be interested in purchasing. The data relating