
Address
1822 Regional Road 10, Whitefish, ON
Price
$ 849,900
Property Attributes
- ID#2129944
- TypeSingle Family
- Listing Status Active
- MunicipalityWhitefish
- CityWhitefish
- AreaWhitefish
- Postal CodeP0M 3E0
- Style
- Price$ 849,900
- Bedrooms4
- Bathrooms2
- Half Bathrooms1
Data Source:
Canadian Real Estate Association (CREA)
Property Description
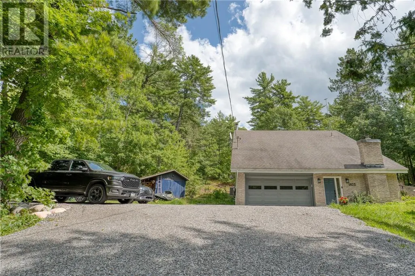
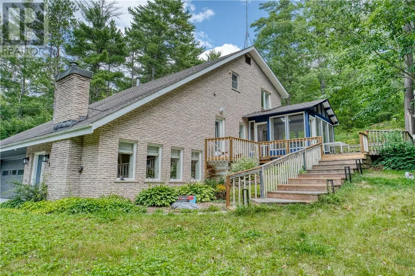
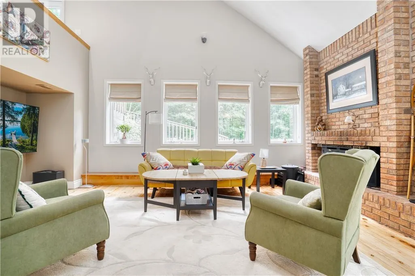
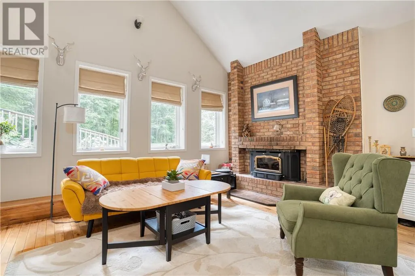
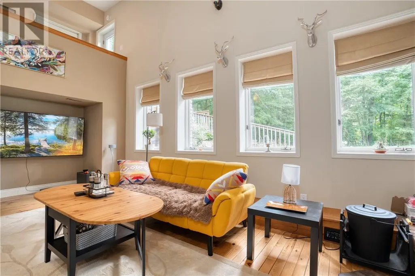
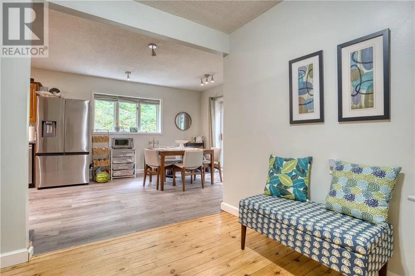
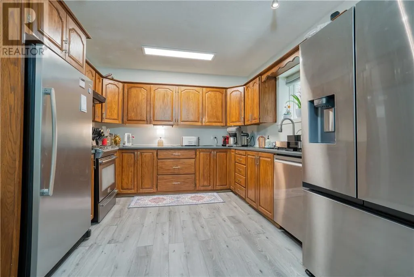
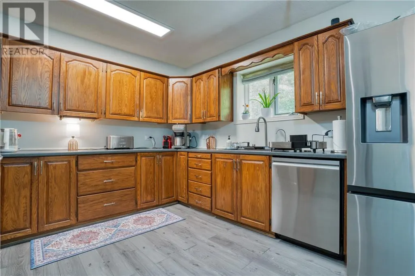
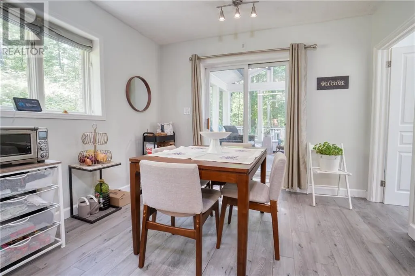
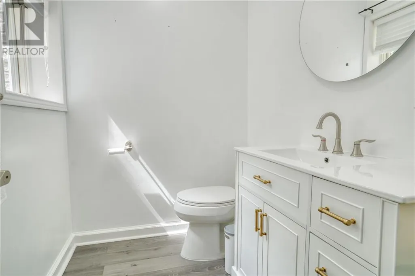
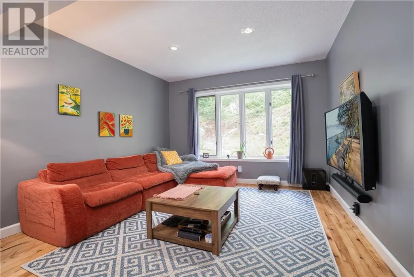
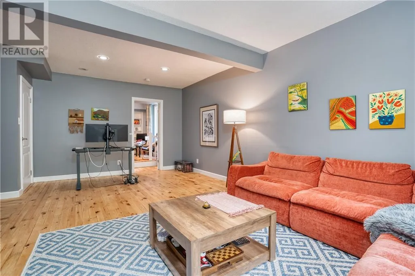
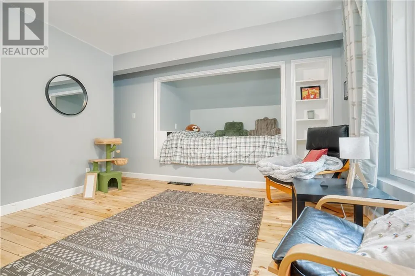
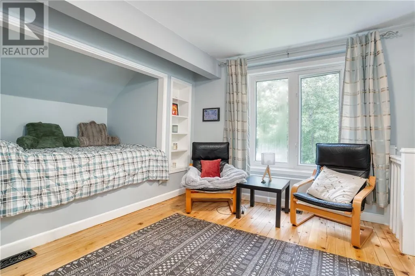
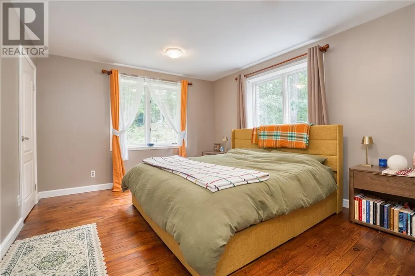
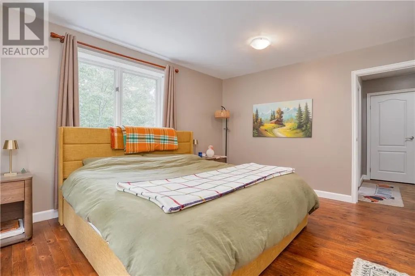
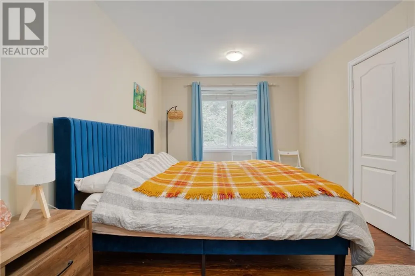
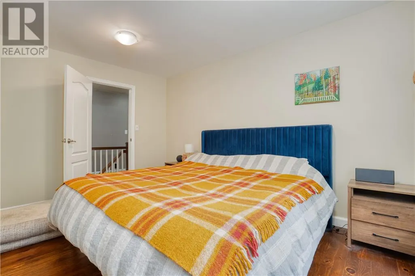
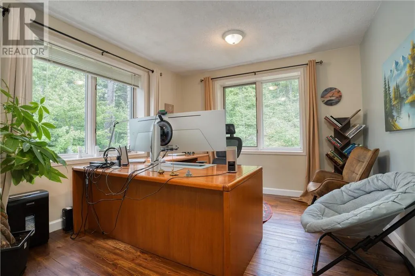
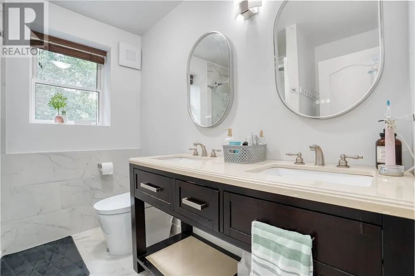
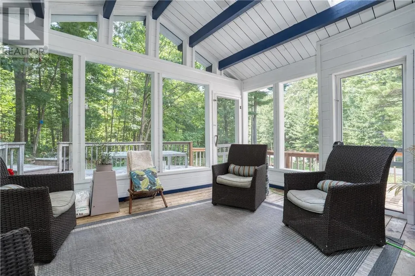
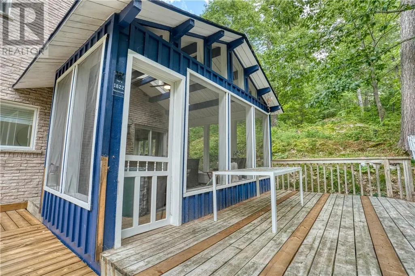
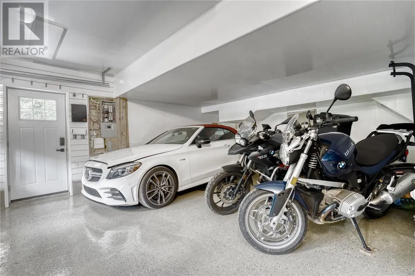
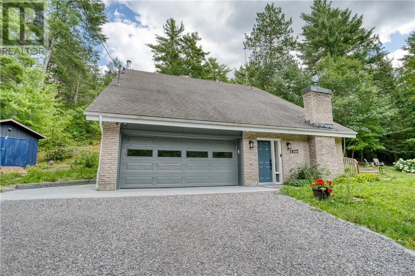
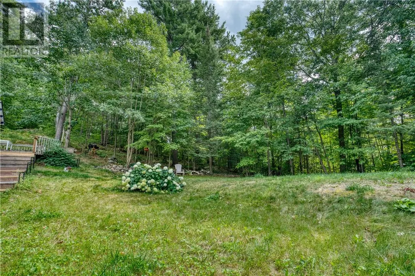
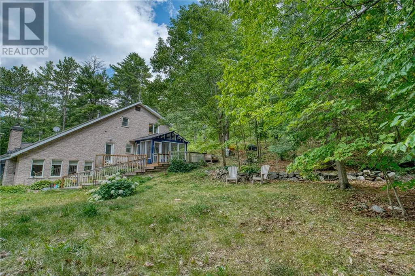
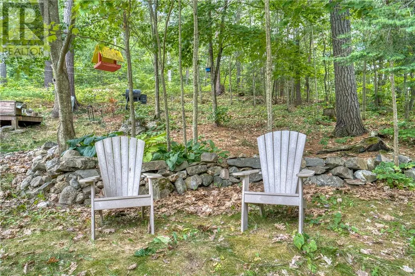
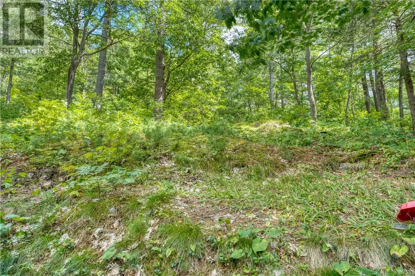
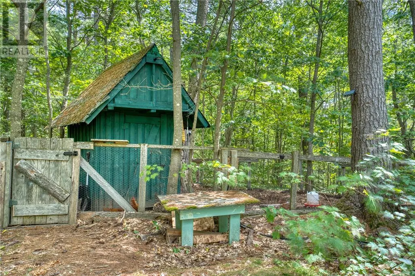
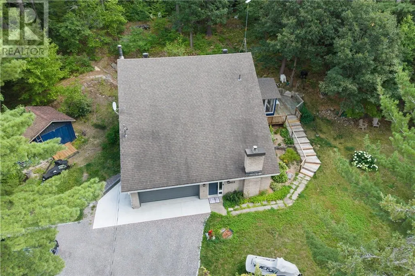
Welcome to 1822 Panache Lake Road- a home with character, space, and a setting that feels like an escape from the everyday. Situated on a large, private treed lot in the popular Panache Lake area, this unique 4-bedroom, 2.5-bathroom home offers an airy, spacious layout with plenty of room for everyone. Inside, you'll find generously sized bedrooms, tons of storage, and plenty of updates while still maintaining the warmth and personality that make this home special. Beautifully refinished hardwood floors run throughout much of the home, complemented by new kitchen flooring, while the upstairs bathroom has been refreshed with new flooring, paint, and shower. At the heart of the home, the impressive great room offers a wonderful place to gather, complete with a wood-burning fireplace that adds warmth and character. One of the home's standout spaces is the screened-in sunroom—a peaceful spot to enjoy your morning coffee, summer dinners, or a quiet evening surrounded by nature without worrying about the bugs. Outside, mature trees create incredible privacy and a sense of serenity that's increasingly hard to find. Step from the property onto a walking trail leading toward Panache Lake and enjoy having one of the area's most beautiful natural settings practically in your backyard. A newly renovated double attached garage provides plenty of space for vehicles, storage, hobbies, and all the gear that comes with enjoying the outdoors. Spacious, full of character, and surrounded by nature, 1822 Panache Lake Road offers a lifestyle that's a little different and that's exactly what makes it special! (id:7434)
General Features
| Property Type | Single Family |
|---|---|
| Zoning Description | RU |
| Building Cooling Type | Central air conditioning |
| Foundation Type | Block |
| Building Type | House |
| Ownership Type | Freehold |
| Building.StoriesTotal | 2 |
Interior Features
| Building Fireplace Present | True |
|---|---|
| Building Fireplace Total | 1 |
| Building Fireplace Type | Conventional |
| Building Heating Type | High-Efficiency Furnace |
| Basement Type | Full |
| Fireplace Fuel | Wood |
| Flooring Type | Hardwood, Laminate, Vinyl |
| Living Area Range | 2500 |
| Bedrooms | 4 |
Exterior Features
| Building Roof Material | Asphalt shingle |
|---|---|
| Building Roof Style | Unknown |
| Sewer | Septic System |
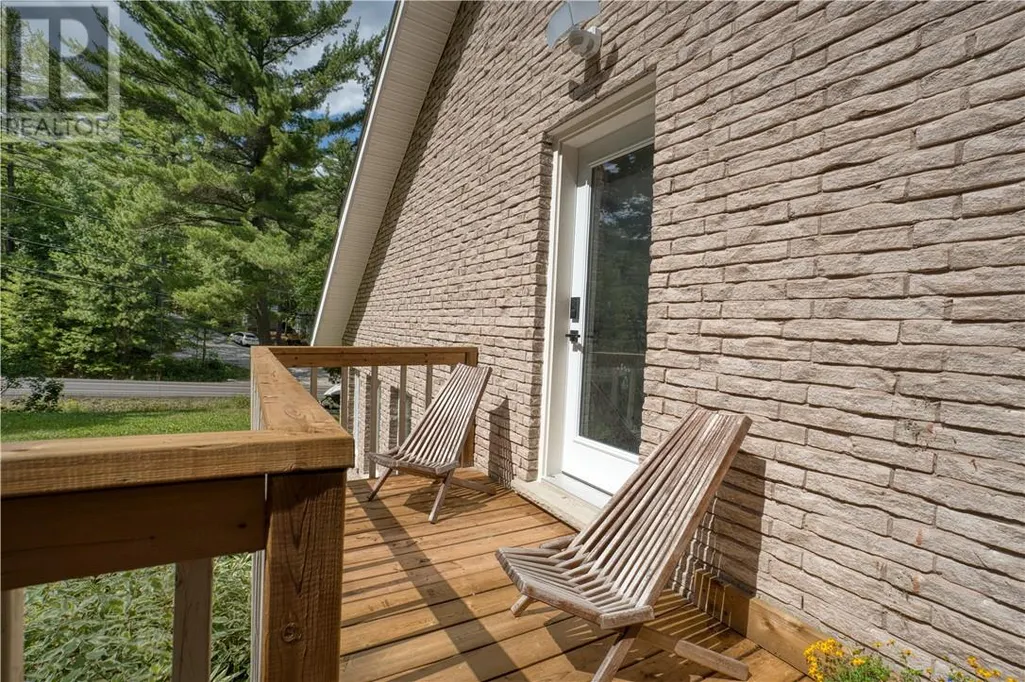
| Exterior Finish | Brick |
Room Details
| Room | Dimensions | Level | Flooring | Details |
|---|---|---|---|---|
| Bathroom | 7'9 x 5'1 | Main level | ||
| Bedroom | 12'2 x 11'9 | Main level | ||
| Kitchen | 11'2 x 23'2 | Main level | ||
| Living room | 11'8 x 21'0 | Main level | ||
| Recreational, Games room | 17'4 x 16'9 | Lower level | ||
| Sunroom | 15'0 x 12'0 | Main level |
Amenities
- Views
- New Construction
- Adult 55+
- Lease To Own
- No Strata Fees
- Furnished
- Primary On Main
- Air Conditioning
- Seller Finance
- Green
- Fixer Upper
- Horse
- Golf
- Fireplace
- Deck
- Garage
- Basement
- Pool

Property vs Single Family Average in P0M 3E0
Price
 Data is supplied by Pillar 9™ MLS® System. Pillar 9™ is the owner of the copyright in its MLS® System. Data is deemed reliable but is not guaranteed accurate by Pillar 9™. The trademarks MLS®, Multiple Listing Service® and the associated logos are owned by The Canadian Real Estate Association (CREA) and identify the quality of services provided by real estate professionals who are members of CREA. Used under license.

 All information deemed reliable but not guaranteed. All properties are subject to prior sale, change or withdrawal. Neither listing broker(s) or information provider(s) shall be responsible for any typographical errors, misinformation, misprints and shall be held totally harmless. Listing(s) information is provided for consumer's personal, non-commercial use and may not be used for any purpose other than to identify prospective properties consumers may be interested in purchasing. The data relating